
Search results for "Master biggest" in Home Design Ideas
 Thiel Studios

We had the opportunity to design and create a walk-in bath tub with cascading waterfall entry, ambient lighting, and chase lounger for relaxing and comfort. This sunken bathtub, though quite large fits the space and size of this bathroom perfectly. Also, the treaded slope allows for very easy access which is usually the biggest downfall of any sunken tub.
 Emergent Form Architecture
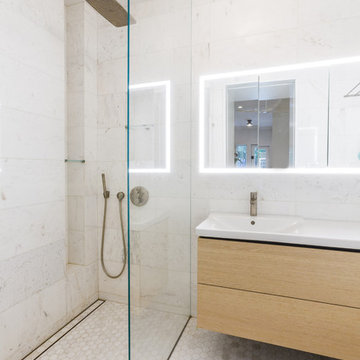
While compact, this marbled master bath is bright and functional. Keeping the floor level continuous as it extends to the shower slot drain helps make the area feel larger. The frameless glass, floating vanity, wall-hung toilet, and perimeter lit medicine cabinet also keep it light and modern.
 Archipelago Home, LLC
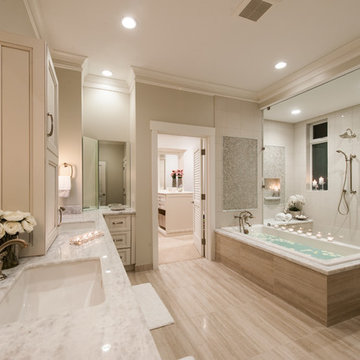
Luxurious master bathroom. Client wanted her bathroom to feel like a spa experience. The white, silver, and beige throughout the bathroom helped achieve the feel of luxury.
Photographer: Augie Salbosa
Find the right local pro for your project

 AV Architects + Builders
AV Architects + Builders
Location: Tysons, VA, USA
The Home for Life project was customized around our client’s lifestyle so that he could enjoy the home for many years to come. Designed with empty nesters and baby boomers in mind, our custom design used a different approach to the disparity of square footage on each floor.
The main level measures out at 2,300 square feet while the lower and upper levels of the home measure out at 1000 square feet each, respectively. The open floor plan of the main level features a master suite and master bath, personal office, kitchen and dining areas, and a two-car garage that opens to a mudroom and laundry room. The upper level features two generously sized en-suite bedrooms while the lower level features an extra guest room with a full bath and an exercise/rec room. The backyard offers 800 square feet of travertine patio with an elegant outdoor kitchen, while the front entry has a covered 300 square foot porch with custom landscape lighting.
The biggest challenge of the project was dealing with the size of the lot, measuring only a ¼ acre. Because the majority of square footage was dedicated to the main floor, we had to make sure that the main rooms had plenty of natural lighting. Our solution was to place the public spaces (Great room and outdoor patio) facing south, and the more private spaces (Bedrooms) facing north.
The common misconception with small homes is that they cannot factor in everything the homeowner wants. With our custom design, we created an open concept space that features all the amenities of a luxury lifestyle in a home measuring a total of 4300 square feet.
Jim Tetro Architectural Photography
 Litz Real Estate
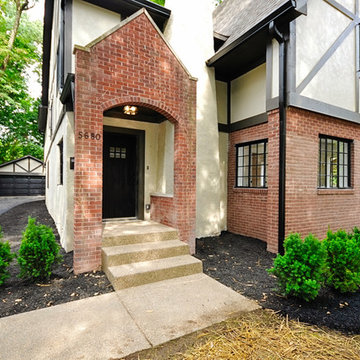
Once in a lifetime opportunity to own this storybook English Tudor Revival in desired Forest Hills. The feel, style & livability of this residence will exceed expectations. Stucco & Brick exterior w/ restored wrought iron windows welcomes you, biggest lot in FH gives room to roam & 3-car Garage is unexpected. Interior feat rich hardwoods, formal LR/DR, study & AMAZING gourmet Kitchen w/ Family Room & Butler's pantry. Opulent Master Suite w/ massive closet, 3 additional bedrooms, Upstairs Laundry.
 Advance Design Studio, Ltd.
This 1930's Barrington Hills farmhouse was in need of some TLC when it was purchased by this southern family of five who planned to make it their new home. The renovation taken on by Advance Design Studio's designer Scott Christensen and master carpenter Justin Davis included a custom porch, custom built in cabinetry in the living room and children's bedrooms, 2 children's on-suite baths, a guest powder room, a fabulous new master bath with custom closet and makeup area, a new upstairs laundry room, a workout basement, a mud room, new flooring and custom wainscot stairs with planked walls and ceilings throughout the home.
The home's original mechanicals were in dire need of updating, so HVAC, plumbing and electrical were all replaced with newer materials and equipment. A dramatic change to the exterior took place with the addition of a quaint standing seam metal roofed farmhouse porch perfect for sipping lemonade on a lazy hot summer day.

In addition to the changes to the home, a guest house on the property underwent a major transformation as well. Newly outfitted with updated gas and electric, a new stacking washer/dryer space was created along with an updated bath complete with a glass enclosed shower, something the bath did not previously have. A beautiful kitchenette with ample cabinetry space, refrigeration and a sink was transformed as well to provide all the comforts of home for guests visiting at the classic cottage retreat.
The biggest design challenge was to keep in line with the charm the old home possessed, all the while giving the family all the convenience and efficiency of modern functioning amenities. One of the most interesting uses of material was the porcelain "wood-looking" tile used in all the baths and most of the home's common areas. All the efficiency of porcelain tile, with the nostalgic look and feel of worn and weathered hardwood floors. The home’s casual entry has an 8" rustic antique barn wood look porcelain tile in a rich brown to create a warm and welcoming first impression.
Painted distressed cabinetry in muted shades of gray/green was used in the powder room to bring out the rustic feel of the space which was accentuated with wood planked walls and ceilings. Fresh white painted shaker cabinetry was used throughout the rest of the rooms, accentuated by bright chrome fixtures and muted pastel tones to create a calm and relaxing feeling throughout the home.
Custom cabinetry was designed and built by Advance Design specifically for a large 70” TV in the living room, for each of the children’s bedroom’s built in storage, custom closets, and book shelves, and for a mudroom fit with custom niches for each family member by name.
The ample master bath was fitted with double vanity areas in white. A generous shower with a bench features classic white subway tiles and light blue/green glass accents, as well as a large free standing soaking tub nestled under a window with double sconces to dim while relaxing in a luxurious bath. A custom classic white bookcase for plush towels greets you as you enter the sanctuary bath.
Joe Nowak
 KC Architects, Inc

Bedroom - industrial loft-style carpeted and gray floor bedroom idea in Chicago with white walls

Sponsored
Delaware, OH

Buckeye Basements, Inc.
Central Ohio's Basement Finishing ExpertsBest Of Houzz '13-'21
 Alison Interiors
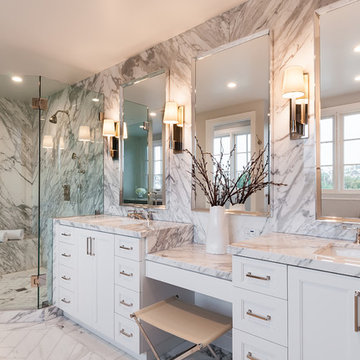
Freestanding bathtub - transitional master gray tile and marble tile marble floor and white floor freestanding bathtub idea in San Diego with white cabinets, gray walls, an undermount sink, marble countertops, recessed-panel cabinets and gray countertops
 Kirk Riley Design
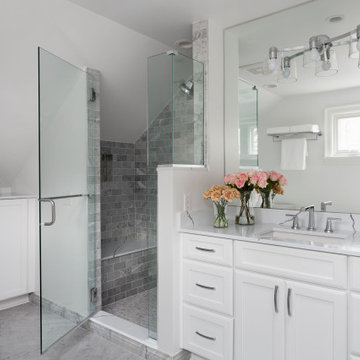
This Tudor home had an addition from the early 1990's that was in need of an update. We enlarged the shower and added a bench. Marble subway tiles were used on the walls while more marble in a herringbone pattern graced the floors. The fixtures are by Brizo. But the biggest "ahhh" factor goes to the luxurious, free-standing soaking tub for two. What a fabulous way to relax at the end of a long day.

 Summer Thornton Design, Inc
Josh Thornton
Large eclectic multicolored floor hallway photo in Chicago with pink walls
Large eclectic multicolored floor hallway photo in Chicago with pink walls
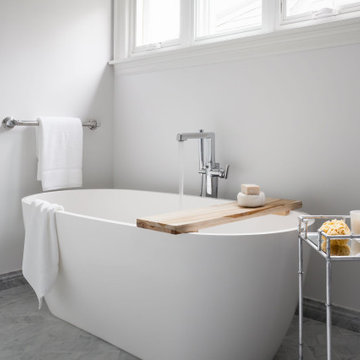 Kirk Riley Design
This Tudor home had an addition from the early 1990's that was in need of an update. In the upstairs Principal En Suite we enlarged the shower and added a shower bench. The shower walls are marble subway tiles while the floor is graced with more marble in a herringbone pattern. The countertops are quartz and the fixtures are by Brizo. But, the biggest "ahh" factor comes from the luxurious, free-standing soaking tub for two. What a fabulous way to relax after a long day.
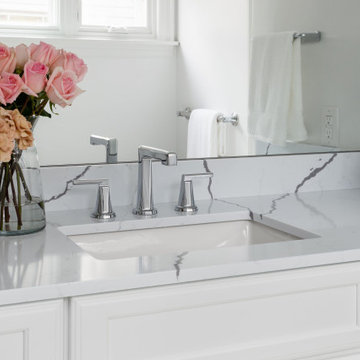 Kirk Riley Design
This Tudor home had an addition from the early 1990's that was in need of an update. In the upstairs Principal En Suite we enlarged the shower and added a shower bench. The shower walls are marble subway tiles while the floor is graced with more marble in a herringbone pattern. The countertops are quartz and the fixtures are by Brizo. But, the biggest "ahh" factor comes from the luxurious, free-standing soaking tub for two. What a fabulous way to relax after a long day.

 Proper Contracting
Freestanding bathtub - large traditional master beige tile, brown tile, gray tile and matchstick tile marble floor, white floor and double-sink freestanding bathtub idea with a hinged shower door, gray countertops, raised-panel cabinets, medium tone wood cabinets, beige walls, an undermount sink, granite countertops and a built-in vanity

Sponsored
Columbus, OH

Wannemacher Interiors
Customized Award-Winning Interior Design Solutions in Franklin Cnty OH
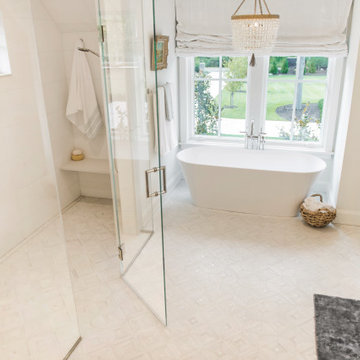

 J Hill Interiors
Photo Credit: Andy McRory
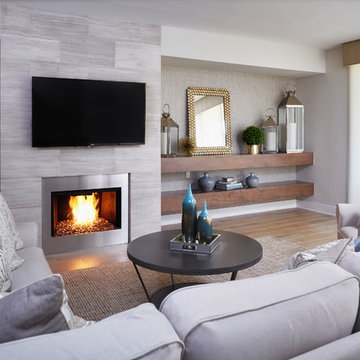
J Hill Interiors was hired for a full kitchen and three bathroom renovation, as well as decorating most areas of this luxurious bay front condo in Coronado, CA. We transformed the once-80’s vibe into a refreshed sleek look, with eclectic pops throughout. The biggest transformation was the master bath where we added an independent standing tub and floating multi-dimensional custom vanities.

 Michael Nash Design, Build & Homes
This four-story townhome in the heart of old town Alexandria, was recently purchased by a family of four.
The outdated galley kitchen with confined spaces, lack of powder room on main level, dropped down ceiling, partition walls, small bathrooms, and the main level laundry were a few of the deficiencies this family wanted to resolve before moving in.
Starting with the top floor, we converted a small bedroom into a master suite, which has an outdoor deck with beautiful view of old town. We reconfigured the space to create a walk-in closet and another separate closet.
We took some space from the old closet and enlarged the master bath to include a bathtub and a walk-in shower. Double floating vanities and hidden toilet space were also added.
The addition of lighting and glass transoms allows light into staircase leading to the lower level.
On the third level is the perfect space for a girl’s bedroom. A new bathroom with walk-in shower and added space from hallway makes it possible to share this bathroom.
A stackable laundry space was added to the hallway, a few steps away from a new study with built in bookcase, French doors, and matching hardwood floors.
The main level was totally revamped. The walls were taken down, floors got built up to add extra insulation, new wide plank hardwood installed throughout, ceiling raised, and a new HVAC was added for three levels.
The storage closet under the steps was converted to a main level powder room, by relocating the electrical panel.
The new kitchen includes a large island with new plumbing for sink, dishwasher, and lots of storage placed in the center of this open kitchen. The south wall is complete with floor to ceiling cabinetry including a home for a new cooktop and stainless-steel range hood, covered with glass tile backsplash.
The dining room wall was taken down to combine the adjacent area with kitchen. The kitchen includes butler style cabinetry, wine fridge and glass cabinets for display. The old living room fireplace was torn down and revamped with a gas fireplace wrapped in stone.
Built-ins added on both ends of the living room gives floor to ceiling space provides ample display space for art. Plenty of lighting fixtures such as led lights, sconces and ceiling fans make this an immaculate remodel.
We added brick veneer on east wall to replicate the historic old character of old town homes.
The open floor plan with seamless wood floor and central kitchen has added warmth and with a desirable entertaining space.
 J Hill Interiors
Photo Credit: Andy McRory
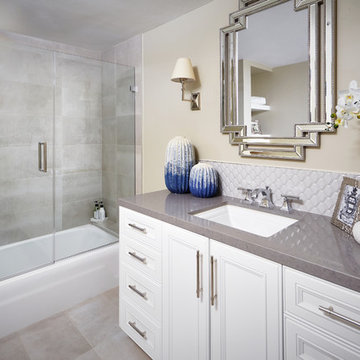
J Hill Interiors was hired for a full kitchen and three bathroom renovation, as well as decorating most areas of this luxurious bay front condo in Coronado, CA. We transformed the once-80’s vibe into a refreshed sleek look, with eclectic pops throughout. The biggest transformation was the master bath where we added an independent standing tub and floating multi-dimensional custom vanities.


 Interior Art
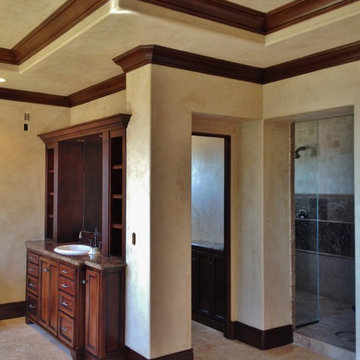
Master Bedroom Suite, Venetian Plaster, Walls & Ceilings
San Clemente, CA
Our client wanted lighter Venetian Plaster throughout their Master Bedroom in their new home. The old plaster finishes were much too dark and gloomy. We coordinated the tones of the plaster with the stone flooring in the bathroom. The final coat of wax was burnished to a light sumptuous polish, maintaining an overall elegant yet casual feel to this space.
The bullnoses were our biggest challenge: the previous plaster job was as closer to an outdoor stucco and was uneven/sloppy overall. The shift in color, texture and quality has our client very happy!
 J Hill Interiors
Photo Credit: Andy McRory
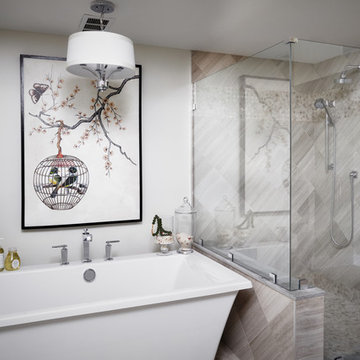
J Hill Interiors was hired for a full kitchen and three bathroom renovation, as well as decorating most areas of this luxurious bay front condo in Coronado, CA. We transformed the once-80’s vibe into a refreshed sleek look, with eclectic pops throughout. The biggest transformation was the master bath where we added an independent standing tub and floating multi-dimensional custom vanities.
 J Hill Interiors
Photo Credit: Andy McRory
J Hill Interiors was hired for a full kitchen and three bathroom renovation, as well as decorating most areas of this luxurious bay front condo in Coronado, CA. We transformed the once-80’s vibe into a refreshed sleek look, with eclectic pops throughout. The biggest transformation was the master bath where we added an independent standing tub and floating multi-dimensional custom vanities.
14