
Search results for "Master birds" in Home Design Ideas

 Lauren DeBello Interiors
Modern rustic master bathroom renovation
Minimalist master white tile and ceramic tile black floor and double-sink claw-foot bathtub photo in Nashville with black cabinets, white walls, an undermount sink, quartz countertops, a hinged shower door, white countertops, a niche and a built-in vanity
Minimalist master white tile and ceramic tile black floor and double-sink claw-foot bathtub photo in Nashville with black cabinets, white walls, an undermount sink, quartz countertops, a hinged shower door, white countertops, a niche and a built-in vanity

 OVOLO Interiors
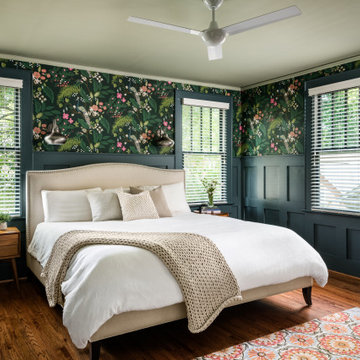
This spa-like master bedroom makeover utilizes walnut furniture; soothing grays for bed linens, the headboard, and the curtains; textured blue-green wallpaper behind the bed and a coordinating grayed-out paint color; and a chrome "birds nest" light.

 Murphy Maude Interiors
Steve Roberts Photography
Inspiration for a large contemporary master carpeted bedroom remodel with white walls and no fireplace
Inspiration for a large contemporary master carpeted bedroom remodel with white walls and no fireplace
Find the right local pro for your project

 Woodmeister Master Builders
Architect, BirdsEye Design
Interior Designer, Seldom Scene Interiors
General Contractor, Woodmeister Master Builders
Architectural Millwork, Woodmeister Master Builders
Photographer, Greg Premru Photography

 Maraya Interior Design
Luxurious modern take on a traditional white Italian villa. An entry with a silver domed ceiling, painted moldings in patterns on the walls and mosaic marble flooring create a luxe foyer. Into the formal living room, cool polished Crema Marfil marble tiles contrast with honed carved limestone fireplaces throughout the home, including the outdoor loggia. Ceilings are coffered with white painted
crown moldings and beams, or planked, and the dining room has a mirrored ceiling. Bathrooms are white marble tiles and counters, with dark rich wood stains or white painted. The hallway leading into the master bedroom is designed with barrel vaulted ceilings and arched paneled wood stained doors. The master bath and vestibule floor is covered with a carpet of patterned mosaic marbles, and the interior doors to the large walk in master closets are made with leaded glass to let in the light. The master bedroom has dark walnut planked flooring, and a white painted fireplace surround with a white marble hearth.
The kitchen features white marbles and white ceramic tile backsplash, white painted cabinetry and a dark stained island with carved molding legs. Next to the kitchen, the bar in the family room has terra cotta colored marble on the backsplash and counter over dark walnut cabinets. Wrought iron staircase leading to the more modern media/family room upstairs.
Project Location: North Ranch, Westlake, California. Remodel designed by Maraya Interior Design. From their beautiful resort town of Ojai, they serve clients in Montecito, Hope Ranch, Malibu, Westlake and Calabasas, across the tri-county areas of Santa Barbara, Ventura and Los Angeles, south to Hidden Hills- north through Solvang and more.
Exotic English cottage bedroom with mural, canopy & sheers, custom pillows and bedding,
Timothy J. Droney Contractor


 Rikki Snyder
Photo: Rikki Snyder © 2015 Houzz
Inspiration for a farmhouse bathroom remodel in New York
Inspiration for a farmhouse bathroom remodel in New York

Sponsored
Sunbury, OH

J.Holderby - Renovations
Franklin County's Leading General Contractors - 2X Best of Houzz!

 Alair Homes Plano
This once dated master suite is now a bright and eclectic space with influence from the homeowners travels abroad. We transformed their overly large bathroom with dysfunctional square footage into cohesive space meant for luxury. We created a large open, walk in shower adorned by a leathered stone slab. The new master closet is adorned with warmth from bird wallpaper and a robin's egg blue chest. We were able to create another bedroom from the excess space in the redesign. The frosted glass french doors, blue walls and special wall paper tie into the feel of the home. In the bathroom, the Bain Ultra freestanding tub below is the focal point of this new space. We mixed metals throughout the space that just work to add detail and unique touches throughout. Design by Hatfield Builders & Remodelers | Photography by Versatile Imaging

 Star Furniture
Fully upholstered bed with tufted headboard. At 80" tall, projects a very impressive profile. Available panels can extend the width of the bed to 147".

 User
Erika Bierman Photography
Inspiration for a coastal master medium tone wood floor and brown floor bedroom remodel in Los Angeles with beige walls
Inspiration for a coastal master medium tone wood floor and brown floor bedroom remodel in Los Angeles with beige walls

 Komita Design LLC
New master bath with room left over for new bedroom!
Shower & Bath, pedestal sinks.
Calfayan Construction
Rebecca McAlpin Photography
GalrbaithandPaul Birds wallpaper

 Shotgun Design Group, LLC
Jacqueline Marque Photography
Inspiration for a mid-sized transitional open concept dark wood floor living room remodel in New Orleans with white walls
Inspiration for a mid-sized transitional open concept dark wood floor living room remodel in New Orleans with white walls
 ReVision Design + Build
© Ascendant Imaging
Bedroom - mid-sized transitional master dark wood floor, brown floor and wallpaper bedroom idea in Charlotte with multicolored walls and no fireplace
Bedroom - mid-sized transitional master dark wood floor, brown floor and wallpaper bedroom idea in Charlotte with multicolored walls and no fireplace

Sponsored
Delaware, OH

Buckeye Basements, Inc.
Central Ohio's Basement Finishing ExpertsBest Of Houzz '13-'21

 The Good Home - Interiors & Design
Liz Donnelly - Portland Photo Co.
Inspiration for a coastal master medium tone wood floor bedroom remodel in Portland Maine with beige walls
Inspiration for a coastal master medium tone wood floor bedroom remodel in Portland Maine with beige walls

 SRC - Stamp Renovation and Construction LLC
Large steam shower
Inspiration for a large contemporary master gray tile and ceramic tile ceramic tile and beige floor freestanding bathtub remodel in Dallas with flat-panel cabinets, dark wood cabinets, a two-piece toilet, gray walls, a vessel sink, quartzite countertops and a hinged shower door
Inspiration for a large contemporary master gray tile and ceramic tile ceramic tile and beige floor freestanding bathtub remodel in Dallas with flat-panel cabinets, dark wood cabinets, a two-piece toilet, gray walls, a vessel sink, quartzite countertops and a hinged shower door

 M+A Architecture Studio
Master bedroom and garden courtyard
Bedroom - small contemporary master concrete floor bedroom idea in Houston
Bedroom - small contemporary master concrete floor bedroom idea in Houston

 Homestead Building Systems, Inc.
Example of a transitional master carpeted and beige floor bedroom design in Richmond with beige walls



 Creative Interiors and Design
This French Country master bedroom was designed by Creative Interiors and Design. The house was build by Manor Custom Homes in Vancouver, WA.
Bedroom - large traditional master carpeted bedroom idea in Portland with beige walls and no fireplace
Bedroom - large traditional master carpeted bedroom idea in Portland with beige walls and no fireplace
 Land Story Design and Master Planning
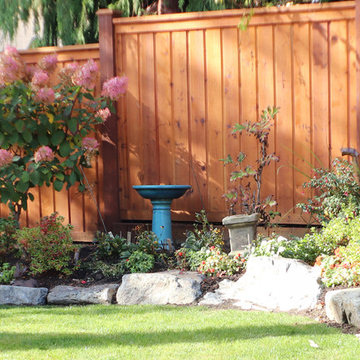
Red cedar fence with featured elephant and blue bird bath and standardized hydrangea.

 DJL Builders
Tradition meets modern in this open concept full home remodel by DJL Builders. A spacious entry opens immediately to formal dining highlighted with a stacked-stone fireplace. Connected living and kitchen keep the open concept flowing. Upstairs, the master suite is capped in dramatic style with a centered jet tub and walk-in shower flanked by his-and-her vanities. A walk-in closet is hidden behind the back wall. Let DJL Builders design and build your dream home. Give us a call today!
Project Location: Plymouth, MI
CJ South Photography
27