
Search results for "Master birds" in Home Design Ideas

 A Designer's Touch
Inspiration for a small timeless master porcelain tile porcelain tile corner shower remodel in Baltimore with raised-panel cabinets, beige cabinets, a two-piece toilet, a drop-in sink, marble countertops and a hinged shower door

 Elizabeth Hall Designs, LLC
A relaxing Master Bedroom with birds and foliage.
Elizabeth Hall Designs, LLC
Mid-sized elegant master medium tone wood floor bedroom photo in New Orleans with blue walls
Mid-sized elegant master medium tone wood floor bedroom photo in New Orleans with blue walls
 Elizabeth Hall Designs, LLC
A relaxing Master Bedroom with birds and foliage.
Elizabeth Hall Designs, LLC
Mid-sized elegant master medium tone wood floor bedroom photo in New Orleans with blue walls
Mid-sized elegant master medium tone wood floor bedroom photo in New Orleans with blue walls
Find the right local pro for your project

 Vanillawood
Front entrance featuring grey Japanese soji wood accents along with Southern California inspired architectural landscaping. Peakaboo view into bird’s nest master level shows a hint of the light fixture shadows cast on the ceiling. Ground up custom bespoke home in Lake Oswego, Oregon, designed and built by Vanillawood.
Photography: Luke Lozano

 Seattle Staged to Sell and Design LLC
Example of a trendy master light wood floor bedroom design in Seattle with white walls

 Smith & Vansant Architects PC
Rob Karosis Photography www.robkarosis.com
Example of a trendy medium tone wood floor bedroom design in Burlington with beige walls
Example of a trendy medium tone wood floor bedroom design in Burlington with beige walls





 ldl interiors
©Randall Perry
Bedroom - mid-sized coastal guest medium tone wood floor and brown floor bedroom idea in Miami with brown walls and no fireplace
Bedroom - mid-sized coastal guest medium tone wood floor and brown floor bedroom idea in Miami with brown walls and no fireplace


 Insert Design
Example of a mid-sized cottage guest bedroom design in Orange County with blue walls and no fireplace


 Lauren DeBello Interiors
Modern rustic master bathroom renovation
Inspiration for a modern master white tile and ceramic tile black floor and double-sink claw-foot bathtub remodel in Nashville with black cabinets, white walls, an undermount sink, quartz countertops, a hinged shower door, white countertops, a niche and a built-in vanity
Inspiration for a modern master white tile and ceramic tile black floor and double-sink claw-foot bathtub remodel in Nashville with black cabinets, white walls, an undermount sink, quartz countertops, a hinged shower door, white countertops, a niche and a built-in vanity



Sponsored
Sunbury, OH

J.Holderby - Renovations
Franklin County's Leading General Contractors - 2X Best of Houzz!

 Haley Custom Homes
Example of a mid-sized minimalist white one-story mixed siding gable roof design in Denver
 Staging PaysOff, LLC
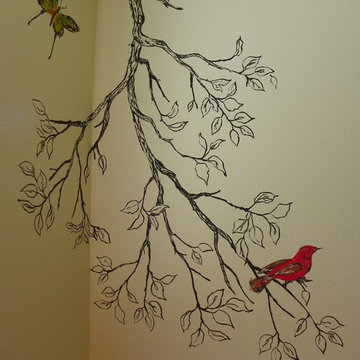
After photo of the hand painted walls of the 1983 bathroom. The artist snapped photos of the local wildlife and then painted the birds and butterflies from the photos.


 Nicole Norris Design Studio, Inc.
Timeless Memories Studio
Example of a mid-sized eclectic medium tone wood floor enclosed dining room design with blue walls and no fireplace
Example of a mid-sized eclectic medium tone wood floor enclosed dining room design with blue walls and no fireplace

Sponsored
Columbus, OH

Wannemacher Interiors
Customized Award-Winning Interior Design Solutions in Franklin Cnty OH

 Two Birds Design
This main floor bathroom had to function not only as a Powder Room for guests but also be easily accessible to the backyard pool for the family to change and wash up. Combining the weathered wood vanity and shower wall tiles with the crisp shell-inspired mirror and sand-like floor tile we’ve achieved a space reminiscent of the beach just down the road.

 AHG Interiors
Philip Jefferies wallpaper set the perfect backdrop to a metal bird sculpture and a custom master bed. Photo Credit: Nick Glimenakis
Bedroom - mid-sized contemporary master dark wood floor and brown floor bedroom idea in New York with beige walls and no fireplace
Bedroom - mid-sized contemporary master dark wood floor and brown floor bedroom idea in New York with beige walls and no fireplace

 Visbeen Architects
With porches on every side, the “Georgetown” is designed for enjoying the natural surroundings. The main level of the home is characterized by wide open spaces, with connected kitchen, dining, and living areas, all leading onto the various outdoor patios. The main floor master bedroom occupies one entire wing of the home, along with an additional bedroom suite. The upper level features two bedroom suites and a bunk room, with space over the detached garage providing a private guest suite.
25