
Search results for "Master blessed" in Home Design Ideas

 designbild
Example of a large minimalist master gray tile, white tile and porcelain tile gray floor double shower design in Milwaukee with flat-panel cabinets, dark wood cabinets, a wall-mount toilet, beige walls, quartz countertops and gray countertops

 TEW Design Studio
A colorful and bold bar addition to a neutral space. The clean contemporary under cabinet lighting inlayed in the floating distressed wood shelves adds a beautiful detail.
Photo Credit: Bob Fortner
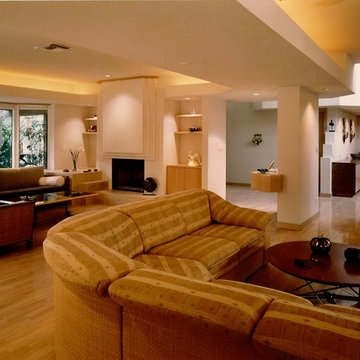
 Dan Duckham Architect
A first version of the Finol House was designed for a corner waterfront lot that had deep water, which was necessary for their 80' yacht. But they discovered an existing old Spanish style house on a double lot with major frontage on New River, a deep navigable waterway and abandoned the first plan.
We radically remodeled the old house, adding a second floor Master Bedroom, an expanded Kitchen, a Breakfast Room, a Screened Porch and greatly enhanced outdoor areas. The property was blessed with great old Live Oak trees but not much else, so we completely landscaped the entire property.
Read More
Find the right local pro for your project
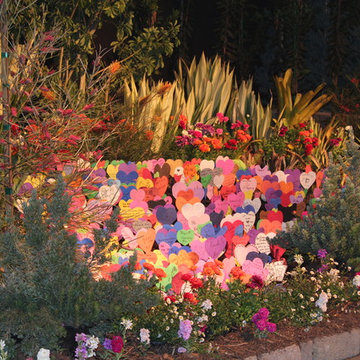
 Spring Home/Garden Show
Business: Ericson Landscape Consulting
Garden Master: Dave Ericson
Garden Name: Play the Cards You Were Dealt Like the Cards You Wanted
Celebrating the Autism Tree Project Foundation creating brighter futures for children with autism and
inviting people to share love and appreciation for all their blessings.
AWARDS
Silver Medal
Best Interpretation of Theme
Contributors and participants:
Davidson Tree and Landscape
Del Mar Blueprint
Gilliland Landscape Architect
Green Walls by Vicinity
RCP Block and brick
Linda Farmer
Gleneva Belice
Autism tree project foundation staff
 CentrePoint Construction
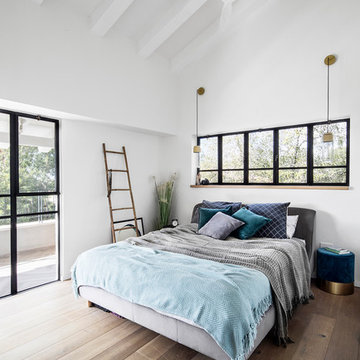
Example of a large trendy master medium tone wood floor and brown floor bedroom design in Los Angeles with white walls
 Visbeen Architects
Photographer: William J. Hebert

• The best of both traditional and transitional design meet in this residence distinguished by its rustic yet luxurious feel. Carefully positioned on a site blessed with spacious surrounding acreage, the home was carefully positioned on a tree-filled hilltop and tailored to fit the natural contours of the land. The house sits on the crest of the peak, which allows it to spotlight and enjoy the best vistas of the valley and pond below. Inside, the home’s welcoming style continues, featuring a Midwestern take on perennially popular Western style and rooms that were also situated to take full advantage of the site. From the central foyer that leads into a large living room with a fireplace, the home manages to have an open and functional floor plan while still feeling warm and intimate enough for smaller gatherings and family living. The extensive use of wood and timbering throughout brings that sense of the outdoors inside, with an open floor plan, including a kitchen that spans the length of the house and an overall level of craftsmanship and details uncommon in today’s architecture. •
 Blessed By Design Interiors
Bedroom - small contemporary master carpeted bedroom idea in Los Angeles with white walls and no fireplace

Sponsored
Fredericksburg, OH

High Point Cabinets
Columbus' Experienced Custom Cabinet Builder | 4x Best of Houzz Winner
 Conrad Skinner Design LLC

Master Bath with soaking tub, alcove shower, ochre plaster walls, wall-suspended stained ash corner cabinet with two sinks and honed volcanic stone top, stained and natural ash built-in benches, custom lighting including wall sconces by Tom Joyce. The bath opens onto a terrace.
Photo: Nick Merrick / Hedrich Blessing
 G. Christianson Construction, Inc.

Dark stone, custom cherry cabinetry, misty forest wallpaper, and a luxurious soaker tub mix together to create this spectacular primary bathroom. These returning clients came to us with a vision to transform their builder-grade bathroom into a showpiece, inspired in part by the Japanese garden and forest surrounding their home. Our designer, Anna, incorporated several accessibility-friendly features into the bathroom design; a zero-clearance shower entrance, a tiled shower bench, stylish grab bars, and a wide ledge for transitioning into the soaking tub. Our master cabinet maker and finish carpenters collaborated to create the handmade tapered legs of the cherry cabinets, a custom mirror frame, and new wood trim.
 Blessed By Design Interiors
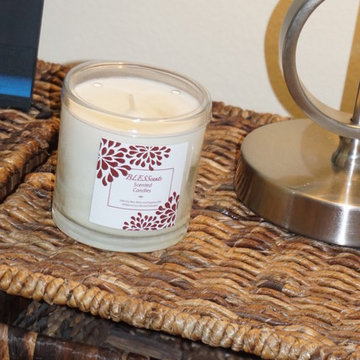
Bedroom - small contemporary master carpeted bedroom idea in Los Angeles with white walls and no fireplace
 Blessed By Design Interiors
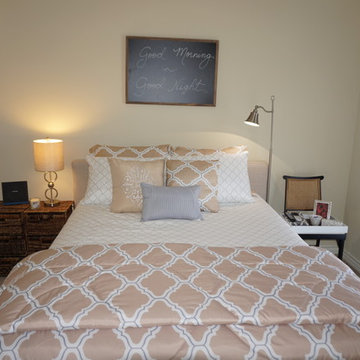
Example of a small trendy master carpeted bedroom design in Los Angeles with white walls and no fireplace
 Kreitinger Design
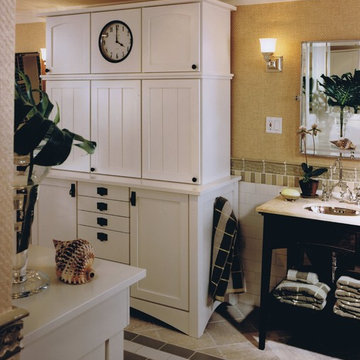
A seldom used sleeping porch on a turn of the century house was transformed into a new master bath. One thing old houses do not have is storage, so we tried to create as much built in storage as possible. Separate his and her Waterworks wash stands feature polished nickel sinks and faucets with honed limestone counters. Hand molded Waterworks tiles form a decorative chair rail above classic white subway tiles. Vintage with a twist.
Photography by Hedrich Blessing
 Kimberlee Marie Interiors

It’s always a blessing when your clients become friends - and that’s exactly what blossomed out of this two-phase remodel (along with three transformed spaces!). These clients were such a joy to work with and made what, at times, was a challenging job feel seamless. This project consisted of two phases, the first being a reconfiguration and update of their master bathroom, guest bathroom, and hallway closets, and the second a kitchen remodel.
In keeping with the style of the home, we decided to run with what we called “traditional with farmhouse charm” – warm wood tones, cement tile, traditional patterns, and you can’t forget the pops of color! The master bathroom airs on the masculine side with a mostly black, white, and wood color palette, while the powder room is very feminine with pastel colors.
When the bathroom projects were wrapped, it didn’t take long before we moved on to the kitchen. The kitchen already had a nice flow, so we didn’t need to move any plumbing or appliances. Instead, we just gave it the facelift it deserved! We wanted to continue the farmhouse charm and landed on a gorgeous terracotta and ceramic hand-painted tile for the backsplash, concrete look-alike quartz countertops, and two-toned cabinets while keeping the existing hardwood floors. We also removed some upper cabinets that blocked the view from the kitchen into the dining and living room area, resulting in a coveted open concept floor plan.
Our clients have always loved to entertain, but now with the remodel complete, they are hosting more than ever, enjoying every second they have in their home.

Sponsored
Sunbury, OH

J.Holderby - Renovations
Franklin County's Leading General Contractors - 2X Best of Houzz!
 Habachy Designs
Photo by Jeff Roffman

Inspiration for a mid-sized modern black tile and ceramic tile porcelain tile bathroom remodel in Atlanta with a trough sink, concrete countertops, a one-piece toilet and black walls
Inspiration for a mid-sized modern black tile and ceramic tile porcelain tile bathroom remodel in Atlanta with a trough sink, concrete countertops, a one-piece toilet and black walls
 Kimberlee Marie Interiors
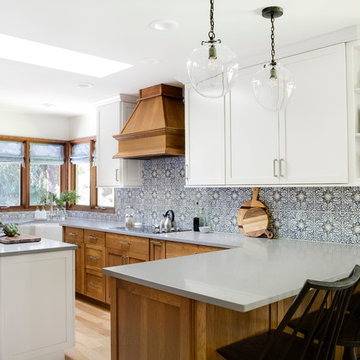
It’s always a blessing when your clients become friends - and that’s exactly what blossomed out of this two-phase remodel (along with three transformed spaces!). These clients were such a joy to work with and made what, at times, was a challenging job feel seamless. This project consisted of two phases, the first being a reconfiguration and update of their master bathroom, guest bathroom, and hallway closets, and the second a kitchen remodel.
In keeping with the style of the home, we decided to run with what we called “traditional with farmhouse charm” – warm wood tones, cement tile, traditional patterns, and you can’t forget the pops of color! The master bathroom airs on the masculine side with a mostly black, white, and wood color palette, while the powder room is very feminine with pastel colors.
When the bathroom projects were wrapped, it didn’t take long before we moved on to the kitchen. The kitchen already had a nice flow, so we didn’t need to move any plumbing or appliances. Instead, we just gave it the facelift it deserved! We wanted to continue the farmhouse charm and landed on a gorgeous terracotta and ceramic hand-painted tile for the backsplash, concrete look-alike quartz countertops, and two-toned cabinets while keeping the existing hardwood floors. We also removed some upper cabinets that blocked the view from the kitchen into the dining and living room area, resulting in a coveted open concept floor plan.
Our clients have always loved to entertain, but now with the remodel complete, they are hosting more than ever, enjoying every second they have in their home.
 Garden Mates LLC

The weeping Eastern Redbud, Cercis canadensis 'Covey', is blessed with beautiful heart shaped leaves all summer. The purple flowers emerge in the spring before break. In the background, variegated hosta, Hosta fortunei 'Aureo-marginata' and Astilbe 'Ostrich Plume'nod to the massive blooms of Hydrangea 'Incredibal'!
 Celtic Custom Homes

Arts and crafts wooden u-shaped metal railing staircase photo with carpeted risers


 Conrad Skinner Design LLC
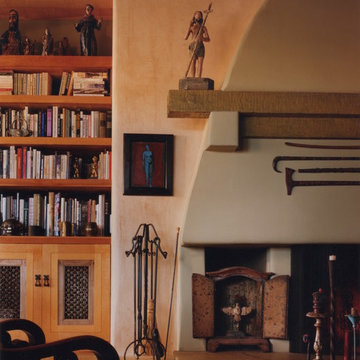
This project adapted a house on the outskirts of a Northern New Mexico village to the needs and desires of a photographer / artist couple and their three young children. In the first of two phases designed by the late Mel Hamilton and developed and executed by Conrad Skinner the living room, dining room and kitchen received new plaster, shelving, stone floors and “bancos”. The second phase by Conrad Skinner modified the master suite to include new closets and a bathroom with slate floors, a soaking tub plastered golden ochre matching the walls, built-in ash benches and a corner ash vanity with volcanic stone top.
Photo credit: Nick Merrick / Hedrich Blessing
 Kimberlee Marie Interiors

It’s always a blessing when your clients become friends - and that’s exactly what blossomed out of this two-phase remodel (along with three transformed spaces!). These clients were such a joy to work with and made what, at times, was a challenging job feel seamless. This project consisted of two phases, the first being a reconfiguration and update of their master bathroom, guest bathroom, and hallway closets, and the second a kitchen remodel.
In keeping with the style of the home, we decided to run with what we called “traditional with farmhouse charm” – warm wood tones, cement tile, traditional patterns, and you can’t forget the pops of color! The master bathroom airs on the masculine side with a mostly black, white, and wood color palette, while the powder room is very feminine with pastel colors.
When the bathroom projects were wrapped, it didn’t take long before we moved on to the kitchen. The kitchen already had a nice flow, so we didn’t need to move any plumbing or appliances. Instead, we just gave it the facelift it deserved! We wanted to continue the farmhouse charm and landed on a gorgeous terracotta and ceramic hand-painted tile for the backsplash, concrete look-alike quartz countertops, and two-toned cabinets while keeping the existing hardwood floors. We also removed some upper cabinets that blocked the view from the kitchen into the dining and living room area, resulting in a coveted open concept floor plan.
Our clients have always loved to entertain, but now with the remodel complete, they are hosting more than ever, enjoying every second they have in their home.
 Kimberlee Marie Interiors

It’s always a blessing when your clients become friends - and that’s exactly what blossomed out of this two-phase remodel (along with three transformed spaces!). These clients were such a joy to work with and made what, at times, was a challenging job feel seamless. This project consisted of two phases, the first being a reconfiguration and update of their master bathroom, guest bathroom, and hallway closets, and the second a kitchen remodel.
In keeping with the style of the home, we decided to run with what we called “traditional with farmhouse charm” – warm wood tones, cement tile, traditional patterns, and you can’t forget the pops of color! The master bathroom airs on the masculine side with a mostly black, white, and wood color palette, while the powder room is very feminine with pastel colors.
When the bathroom projects were wrapped, it didn’t take long before we moved on to the kitchen. The kitchen already had a nice flow, so we didn’t need to move any plumbing or appliances. Instead, we just gave it the facelift it deserved! We wanted to continue the farmhouse charm and landed on a gorgeous terracotta and ceramic hand-painted tile for the backsplash, concrete look-alike quartz countertops, and two-toned cabinets while keeping the existing hardwood floors. We also removed some upper cabinets that blocked the view from the kitchen into the dining and living room area, resulting in a coveted open concept floor plan.
Our clients have always loved to entertain, but now with the remodel complete, they are hosting more than ever, enjoying every second they have in their home.
7