
Search results for "Master block" in Home Design Ideas
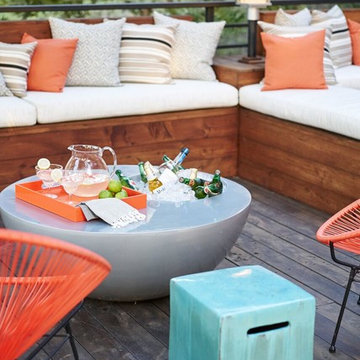


 Cummings Architecture + Interiors
The Johnson-Thompson house is the oldest house in Winchester, MA, dating back to the early 1700s. The addition and renovation expanded the structure and added three full bathrooms including a spacious two-story master bathroom, as well as an additional bedroom for the daughter. The kitchen was moved and expanded into a large open concept kitchen and family room, creating additional mud-room and laundry space. But with all the new improvements, the original historic fabric and details remain. The moldings are copied from original pieces, salvaged bricks make up the kitchen backsplash. Wood from the barn was reclaimed to make sliding barn doors. The wood fireplace mantels were carefully restored and original beams are exposed throughout the house. It's a wonderful example of modern living and historic preservation.
Eric Roth

 Covet Antiques/The Blue Horse
Staci Willis Hines
Large transitional master beige tile and glass tile ceramic tile doorless shower photo in Austin with a console sink, recessed-panel cabinets, white cabinets, granite countertops, a hot tub, a two-piece toilet and beige walls
Large transitional master beige tile and glass tile ceramic tile doorless shower photo in Austin with a console sink, recessed-panel cabinets, white cabinets, granite countertops, a hot tub, a two-piece toilet and beige walls
Find the right local pro for your project

 BPC Architecture + Interior Design
Photo Credit: Wendy Mills
This is an example of a coastal concrete paver back porch design in Boston with a roof extension.
This is an example of a coastal concrete paver back porch design in Boston with a roof extension.

 HUNTINGTON ID
Walk-in shower - transitional gray tile gray floor and single-sink walk-in shower idea with shaker cabinets, white cabinets, white walls, an undermount sink, white countertops, a niche and a built-in vanity

 Amy A. Alper, Architect
Mid-sized transitional backyard patio photo in San Francisco with a fire pit and no cover

 Tiffany Homes
Free Standing Tub
Frameless Glass Shower
Poured Pan Shower
Inspiration for a mid-sized contemporary master beige tile and porcelain tile porcelain tile and beige floor freestanding bathtub remodel in Denver with a drop-in sink, medium tone wood cabinets, granite countertops, a two-piece toilet, beige walls, flat-panel cabinets and a hinged shower door
Inspiration for a mid-sized contemporary master beige tile and porcelain tile porcelain tile and beige floor freestanding bathtub remodel in Denver with a drop-in sink, medium tone wood cabinets, granite countertops, a two-piece toilet, beige walls, flat-panel cabinets and a hinged shower door



 Level One Construction Co., LLC
A doorless walk in shower with his and hers shower heads and body sprays. Tub deck tile pattern with matching diagonal pattern in shower.
Inspiration for a timeless bathroom remodel in Atlanta
Inspiration for a timeless bathroom remodel in Atlanta

 Nancy Finneson | DeMane Design
The owners of this remodel desired a refreshing new master bathroom. The original layout was poorly designed with minimal storage, a small shower, a rarely used bathtub and a water closet that was difficult to access. The old vanity flanked a curved wall of glass block (the main challenge with this space) which didn’t allow for mirrors and was always cluttered because of limited storage.
With smart space planning and attention to detail this well-appointed bathroom is now a uniquely personal space that functions brilliantly and balanced for the homeowners.
Photo: DeMane Design

 Lampert Lumber - Rockford
Example of a mid-sized classic backyard patio design in Minneapolis with decking and a pergola

 M.S. Vicas Interiors
Inspiration for a large contemporary freestanding desk medium tone wood floor and brown floor study room remodel in DC Metro with white walls and no fireplace

 A&E Construction and Design Center
Multi-room interior renovation. Our clients made beautiful selections throughout for their Craftsman style home. Kitchen includes, crisp, clean white shaker cabinets, oak wood flooring, subway tile, eat-in breakfast nook, stainless appliances, calcatta grey quartz counterops, and beautiful custom butcher block. Back porch converted to mudroom with locker storage, bench seating, and durable COREtec flooring. Two smaller bedrooms were converted into gorgeous master suite with newly remodeled master bath. Second story children's bathroom was a complete remodel including double pedestal sinks, porcelain flooring and new fixtures throughout.

 Pinnacle Construction Services, LLC
Mid-sized transitional master beige tile, green tile, white tile and glass tile porcelain tile doorless shower photo in Tampa with gray walls

Sponsored
Sunbury, OH

J.Holderby - Renovations
Franklin County's Leading General Contractors - 2X Best of Houzz!

 Kim Grant Design Inc
Kim Grant, Architect;
Elizabeth Barkett, Interior Designer - Ross Thiele & Sons Ltd.;
Gail Owens, Photographer
Living room - huge coastal open concept medium tone wood floor living room idea in San Diego with white walls, a standard fireplace, a wall-mounted tv and a brick fireplace
Living room - huge coastal open concept medium tone wood floor living room idea in San Diego with white walls, a standard fireplace, a wall-mounted tv and a brick fireplace

 Adrienne DeRosa
Moving from one level to another feels extremely natural in the Fishers' house. A three-sided fireplace is a great feature that connects the dining room and adjacent living space.
Adrienne DeRosa Photography © 2013 Houzz
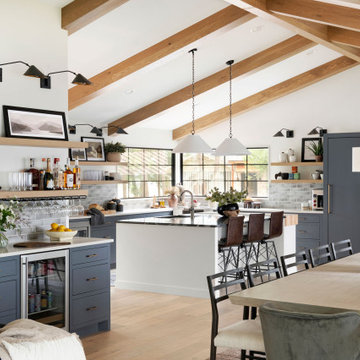

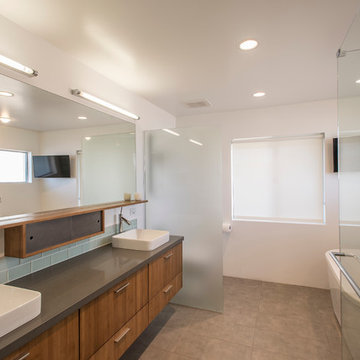




 Sanctuary Kitchen and Bath Design
Teri Fotheringham Photography
Inspiration for a huge timeless gender-neutral light wood floor dressing room remodel in Denver with beaded inset cabinets and white cabinets
Inspiration for a huge timeless gender-neutral light wood floor dressing room remodel in Denver with beaded inset cabinets and white cabinets


 SMC Interior Design Service
Heather Elsworth PHotography
Large mountain style master corner bathtub photo in Vancouver with shaker cabinets, light wood cabinets, granite countertops, beige walls and an undermount sink
Large mountain style master corner bathtub photo in Vancouver with shaker cabinets, light wood cabinets, granite countertops, beige walls and an undermount sink
132