
Search results for "Master block" in Home Design Ideas

 Bollinger Design Group, LTD
Freestanding bathtub - large modern master beige tile and porcelain tile porcelain tile and beige floor freestanding bathtub idea in Denver with multicolored walls and a hinged shower door


 HomeSpun Staging and Design
Example of a mid-sized transitional 3/4 gray tile single-sink alcove shower design in Denver with shaker cabinets, white cabinets, a two-piece toilet, gray walls, an undermount sink, a hinged shower door, gray countertops and a built-in vanity
Find the right local pro for your project

Example of a small urban gray tile and porcelain tile pebble tile floor bathroom design in Boise with shaker cabinets, medium tone wood cabinets, gray walls, an undermount sink and soapstone countertops

 M.O.Daby Design
modern farmhouse
Dundee, OR
type: custom home + ADU
status: built
credits
design: Matthew O. Daby - m.o.daby design
interior design: Angela Mechaley - m.o.daby design
construction: Cellar Ridge Construction / homeowner
landscape designer: Bryan Bailey - EcoTone / homeowner
photography: Erin Riddle - KLIK Concepts


 Richardson & Rice Design-Build-Remodel
Alcove shower - large traditional master beige tile alcove shower idea in Cincinnati with raised-panel cabinets, beige cabinets, beige walls, an undermount sink and granite countertops

Sponsored
Fredericksburg, OH

High Point Cabinets
Columbus' Experienced Custom Cabinet Builder | 4x Best of Houzz Winner

 Pierce Homes
Large southwest master ceramic tile and brown floor drop-in bathtub photo in Phoenix with raised-panel cabinets, medium tone wood cabinets and beige walls

 Steve Bumpas Custom Homes
Imagery Intelligence, LLC
Example of a huge tuscan master beige tile and ceramic tile travertine floor and brown floor drop-in bathtub design in Dallas with recessed-panel cabinets, white cabinets, brown walls, an undermount sink, granite countertops and gray countertops
Example of a huge tuscan master beige tile and ceramic tile travertine floor and brown floor drop-in bathtub design in Dallas with recessed-panel cabinets, white cabinets, brown walls, an undermount sink, granite countertops and gray countertops

 Argonaut Window & Door, Inc.
GHG Builders
Andersen 100 Series Windows
Andersen A-Series Doors
Living room - large contemporary open concept dark wood floor and brown floor living room idea in San Francisco with white walls, a ribbon fireplace, a tile fireplace and no tv
Living room - large contemporary open concept dark wood floor and brown floor living room idea in San Francisco with white walls, a ribbon fireplace, a tile fireplace and no tv

 Hudson Valley Design
Inspiration for a mid-sized contemporary master beige tile and porcelain tile porcelain tile and beige floor drop-in bathtub remodel in Boston with beige walls

 DKOR Interiors Inc.- Interior Designers Miami, FL
Alexia Fodere
Example of a minimalist bedroom design in Miami
Example of a minimalist bedroom design in Miami

 User
Master Bath shower with heated floors and bench seating
Inspiration for a mid-sized transitional master blue tile porcelain tile double shower remodel in Indianapolis with an undermount sink, marble countertops and blue walls
Inspiration for a mid-sized transitional master blue tile porcelain tile double shower remodel in Indianapolis with an undermount sink, marble countertops and blue walls

Sponsored
Sunbury, OH

J.Holderby - Renovations
Franklin County's Leading General Contractors - 2X Best of Houzz!

 Pacific Coast Custom Design
Large master bathroom remodel. Beautiful master bathroom with custom built-in cabinets, glass block shower, custom vanities and quartz counter tops was a wonderful transformation into an elegant master.


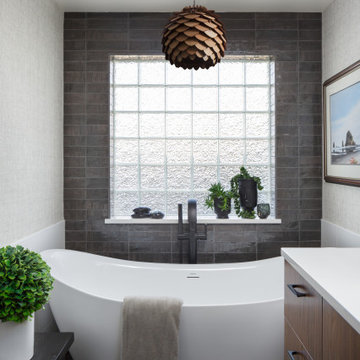
 Kaden Scott Neste | Minor Details Interior Design
Inspiration for a contemporary bathroom remodel in Seattle

 Mid-Atlantic Builders
Drop-in bathtub - large transitional master beige tile and porcelain tile porcelain tile drop-in bathtub idea in DC Metro with shaker cabinets, white cabinets, beige walls, an undermount sink and granite countertops
Sponsored
Sunbury, OH
J.Holderby - Renovations
Franklin County's Leading General Contractors - 2X Best of Houzz!

 SCF Architecture, LLC
Our owners were looking to upgrade their master bedroom into a hotel-like oasis away from the world with a rustic "ski lodge" feel. The bathroom was gutted, we added some square footage from a closet next door and created a vaulted, spa-like bathroom space with a feature soaking tub. We connected the bedroom to the sitting space beyond to make sure both rooms were able to be used and work together. Added some beams to dress up the ceilings along with a new more modern soffit ceiling complete with an industrial style ceiling fan. The master bed will be positioned at the actual reclaimed barn-wood wall...The gas fireplace is see-through to the sitting area and ties the large space together with a warm accent. This wall is coated in a beautiful venetian plaster. Also included 2 walk-in closet spaces (being fitted with closet systems) and an exercise room.
Pros that worked on the project included: Holly Nase Interiors, S & D Renovations (who coordinated all of the construction), Agentis Kitchen & Bath, Veneshe Master Venetian Plastering, Stoves & Stuff Fireplaces

 JFF Design Architects
Master Bath
The large window beyond is the perfect enhancer to this space by allowing filtered light to shine through while offering privacy to the bath.
-JFF Design Architects


178