
Search results for "Master block" in Home Design Ideas

 ROAM Architecture
Detail of LED wall sconce with white glass tile background
Inspiration for a small contemporary kids' white tile and glass tile porcelain tile and gray floor alcove bathtub remodel in New York with flat-panel cabinets, dark wood cabinets, a two-piece toilet, green walls and an integrated sink
Inspiration for a small contemporary kids' white tile and glass tile porcelain tile and gray floor alcove bathtub remodel in New York with flat-panel cabinets, dark wood cabinets, a two-piece toilet, green walls and an integrated sink

 PVK1
Grey Crawford
Small tuscan master white tile and ceramic tile ceramic tile doorless shower photo in Los Angeles with a pedestal sink, a two-piece toilet and blue walls
Small tuscan master white tile and ceramic tile ceramic tile doorless shower photo in Los Angeles with a pedestal sink, a two-piece toilet and blue walls

 Big Bear Remodeling
Stylish modern walk in shower with stacked stone shower wall and chrome shower head
Inspiration for a small modern 3/4 black and white tile and pebble tile porcelain tile doorless shower remodel in Cleveland with white walls
Inspiration for a small modern 3/4 black and white tile and pebble tile porcelain tile doorless shower remodel in Cleveland with white walls
Find the right local pro for your project

 Victor Mulbauer
New Installation of Red Oak Wood, 3 1/4 in width. White-washed Bona Stain was used, Bona Finish, as well as Bona Traffic HD.
**This photo is of the Red Oak Wood (3 1/4 inch) prior to the application of the white-washed Bona Stain.


 STM Development, LLC.
Large southwest master brown tile and travertine tile concrete floor and orange floor drop-in bathtub photo in Phoenix with recessed-panel cabinets, light wood cabinets, brown walls, a drop-in sink and tile countertops

 Pierce Homes
Corner bathtub - large southwestern master corner bathtub idea in Phoenix with an integrated sink, raised-panel cabinets, light wood cabinets, beige walls and quartz countertops

Sponsored
Columbus, OH

Trish Takacs Design
Award Winning & Highly Skilled Kitchen & Bath Designer in Columbus


 Richardson & Rice Design-Build-Remodel
Alcove shower - large traditional master beige tile alcove shower idea in Cincinnati with raised-panel cabinets, beige cabinets, beige walls, an undermount sink and granite countertops

 Demlang Builders
The master suite nestled behind the living center features a luxurious bath complete with an oversized glass block window, whirlpool tub, separate shower stall with door, his and her vanities and private water closet area.

 Sara Ray Interior Design
Photo by Alyssa Rosenheck
Inspiration for a contemporary powder room remodel in Nashville
Inspiration for a contemporary powder room remodel in Nashville

 Timber Block Homes
The Dakota is a favorite in Timber Block’s Classic Series. With its incredible wall of windows, the view is sure to be nothing less than spectacular. The main floor is home to the master bedroom and master bath with plenty of closet space. The home is an open concept with the kitchen open to both living and dining areas. The second floor includes 2 bedrooms, a bath, an office or living space and a loft that is open to below. The Dakota, like all of Timber Block's plans, can be modified. Timber Block has the ability to build full custom as well. www.timberblock.com

Sponsored
Columbus, OH

Hope Restoration & General Contracting
Columbus Design-Build, Kitchen & Bath Remodeling, Historic Renovations

 Innovate Building Solutions
Ever thought of moving lighting through a shower wall to make a bedroom feel more open? If not - check out this project. This "3 sided" steam shower combined a one sided frameless glass enclosure with a 2 sided glass block wall to move light from an east facing window into the bedroom - how cool is that!
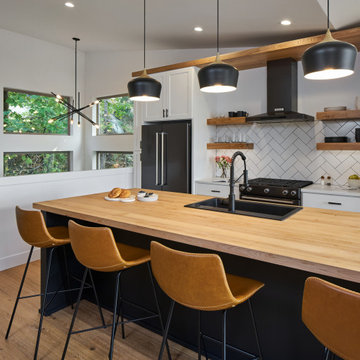
 Jordan Iverson Signature Homes
Well-designed kitchen featuring black, white, and natural woods accents. Plenty of storage and space to entertain loved ones.
Open concept kitchen - large modern single-wall medium tone wood floor, brown floor and vaulted ceiling open concept kitchen idea with a drop-in sink, shaker cabinets, white cabinets, wood countertops, white backsplash, cement tile backsplash, black appliances, an island and brown countertops
Open concept kitchen - large modern single-wall medium tone wood floor, brown floor and vaulted ceiling open concept kitchen idea with a drop-in sink, shaker cabinets, white cabinets, wood countertops, white backsplash, cement tile backsplash, black appliances, an island and brown countertops

 Corine Maggio Design
Photography by Jessica Glynn
Inspiration for a large coastal master dark wood floor and brown floor bedroom remodel in Miami with white walls
Inspiration for a large coastal master dark wood floor and brown floor bedroom remodel in Miami with white walls




 ACQUIRE
Photo by Sean Litchfield
Cottage ceramic tile dedicated laundry room photo in Boston with an undermount sink, quartz countertops, a side-by-side washer/dryer and blue walls
Cottage ceramic tile dedicated laundry room photo in Boston with an undermount sink, quartz countertops, a side-by-side washer/dryer and blue walls

 Capitol Design Build
Large elegant master ceramic tile and beige floor drop-in bathtub photo in DC Metro with raised-panel cabinets, medium tone wood cabinets, beige walls, an undermount sink, granite countertops and a hinged shower door
177