
Search results for "Master block" in Home Design Ideas

 sensitive design inc.
Example of a large minimalist u-shaped concrete floor open concept kitchen design in Vancouver with a double-bowl sink, flat-panel cabinets, white cabinets, marble countertops, stainless steel appliances and an island

 All About Bathrooms Inc
Kristopher Lewis Photography
Huge elegant master beige tile, brown tile and porcelain tile porcelain tile and brown floor freestanding bathtub photo in Denver with raised-panel cabinets, medium tone wood cabinets, a one-piece toilet, beige walls, an undermount sink and granite countertops
Huge elegant master beige tile, brown tile and porcelain tile porcelain tile and brown floor freestanding bathtub photo in Denver with raised-panel cabinets, medium tone wood cabinets, a one-piece toilet, beige walls, an undermount sink and granite countertops

 Alair Homes Arlington
Master suite addition, kitchen renovation, and whole house remodel. New 4-inch hardwood floors throughout. Replaced all vinyl siding with hardie plank. New rebuilt portico. New master bath, and new kitchen with butcher block island.
Find the right local pro for your project

 Windham Builders
Through the mastery of our stone craftsmen’s ability to minimize joints and match patterns, His Master Shower appears to have been carved out of a single block of cappuccino onyx.

 KIKI Interiors
Gorgeous and bright master bedroom! Lots of white mixed with a trellis patterned duvet cover makes the beautiful floors really pop!
Example of a mid-sized trendy master light wood floor and beige floor bedroom design in Ottawa with white walls and no fireplace
Example of a mid-sized trendy master light wood floor and beige floor bedroom design in Ottawa with white walls and no fireplace
 New Leaf Remodeling, Inc.
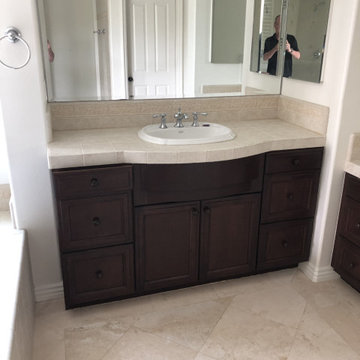
BEFORE: There were two (dark) sinks that blocked the master closet. The corner wall was opened up to create a big enough space for the double vanity and to open the area to the closet.

 Turnstone Custom Homes
Example of a large beach style master gray tile and marble tile marble floor and gray floor alcove shower design with recessed-panel cabinets, white cabinets, gray walls, an integrated sink and a hinged shower door

Sponsored
Columbus, OH

Hope Restoration & General Contracting
Columbus Design-Build, Kitchen & Bath Remodeling, Historic Renovations

 Gilley Kitchen + Bath
Our friend Gerry Lalancet at Bolton Lake Woodcraft came through once again with this hand-made Black Walnut island top. Our client selected a natural finish made from mineral oil and beeswax. Not only is it food safe, the ingredients are sourced locally and Gerry makes it himself. That's puttin the love into it!

 Kitchen Master Design & Remodeling LLC
Transitional l-shaped dark wood floor and brown floor kitchen photo in DC Metro with a farmhouse sink, shaker cabinets, gray cabinets, wood countertops, white backsplash, subway tile backsplash, paneled appliances, an island and brown countertops

 Astro Design Inc.
Designer: Astro Design Centre, Ottawa Canada
Photos: JVL Photography
The theme for this design was clean lines, symmetry and harmony. They played up the natural beauty surrounding the house, by enhancing the natural light and introducing new textures that would give the space a modern look. Being centred in a wooden lot, we chose to carry natural materials like walnut, marble and slate into the room. However, to add drama and contrast, the elements are juxtaposed with industrial lighting, square high-polished fixtures and a factory-style barn door.


 Design Intervention
Elegant master in deep rich colors. Using different stones to provide contrast.
Inspiration for a large transitional master black tile and stone slab marble floor corner shower remodel in Orange County with flat-panel cabinets, light wood cabinets, granite countertops, a hot tub, a one-piece toilet, an undermount sink and beige walls
Inspiration for a large transitional master black tile and stone slab marble floor corner shower remodel in Orange County with flat-panel cabinets, light wood cabinets, granite countertops, a hot tub, a one-piece toilet, an undermount sink and beige walls

Sponsored
Sunbury, OH

J.Holderby - Renovations
Franklin County's Leading General Contractors - 2X Best of Houzz!

 Parkyn Design
Walk in shower with linear drain.
Inspiration for a large modern master black and white tile walk-in shower remodel in Toronto with flat-panel cabinets, medium tone wood cabinets, a one-piece toilet, beige walls and a drop-in sink
Inspiration for a large modern master black and white tile walk-in shower remodel in Toronto with flat-panel cabinets, medium tone wood cabinets, a one-piece toilet, beige walls and a drop-in sink

 Buffalo Lumber Company Inc.
Buffalo Lumber specializes in Custom Milled, Factory Finished Wood Siding and Paneling. We ONLY do real wood.
Hallway - cottage hallway idea in Tampa
Hallway - cottage hallway idea in Tampa


 Bearded Builders
Large elegant master beige tile and marble tile porcelain tile and multicolored floor claw-foot bathtub photo in Omaha with raised-panel cabinets, dark wood cabinets, brown walls, an undermount sink, quartz countertops, a hinged shower door and black countertops
Sponsored
Sunbury, OH
J.Holderby - Renovations
Franklin County's Leading General Contractors - 2X Best of Houzz!

 Rachel Loewen Photography
Photo: Rachel Loewen © 2019 Houzz
Inspiration for a transitional dining room remodel in Chicago
Inspiration for a transitional dining room remodel in Chicago

 MH Remodeling LLC
Inspiration for a large modern master beige tile and ceramic tile ceramic tile and beige floor freestanding bathtub remodel in Seattle with flat-panel cabinets, dark wood cabinets, a two-piece toilet, beige walls, an undermount sink and quartz countertops

 Vision Interiors
As a conceptual urban infill project, the Wexley is designed for a narrow lot in the center of a city block. The 26’x48’ floor plan is divided into thirds from front to back and from left to right. In plan, the left third is reserved for circulation spaces and is reflected in elevation by a monolithic block wall in three shades of gray. Punching through this block wall, in three distinct parts, are the main levels windows for the stair tower, bathroom, and patio. The right two-thirds of the main level are reserved for the living room, kitchen, and dining room. At 16’ long, front to back, these three rooms align perfectly with the three-part block wall façade. It’s this interplay between plan and elevation that creates cohesion between each façade, no matter where it’s viewed. Given that this project would have neighbors on either side, great care was taken in crafting desirable vistas for the living, dining, and master bedroom. Upstairs, with a view to the street, the master bedroom has a pair of closets and a skillfully planned bathroom complete with soaker tub and separate tiled shower. Main level cabinetry and built-ins serve as dividing elements between rooms and framing elements for views outside.
Architect: Visbeen Architects
Builder: J. Peterson Homes
Photographer: Ashley Avila Photography
191