
Search results for "Master blocked" in Home Design Ideas

 KV Build
Mid-sized elegant master gray tile and porcelain tile porcelain tile and gray floor bathroom photo in Other with recessed-panel cabinets, black cabinets, a two-piece toilet, white walls, an integrated sink, solid surface countertops and white countertops
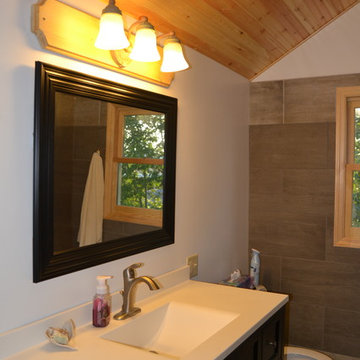 KV Build
Mid-sized elegant master gray tile and porcelain tile gray floor and porcelain tile bathroom photo in Other with a two-piece toilet, white walls, recessed-panel cabinets, black cabinets, an integrated sink, solid surface countertops and white countertops
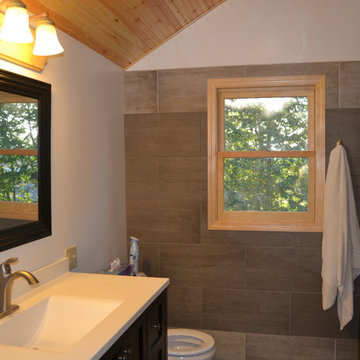 KV Build
Inspiration for a mid-sized timeless master gray tile and porcelain tile gray floor and porcelain tile bathroom remodel in Other with a two-piece toilet, white walls, recessed-panel cabinets, black cabinets, an integrated sink, solid surface countertops and white countertops
Find the right local pro for your project
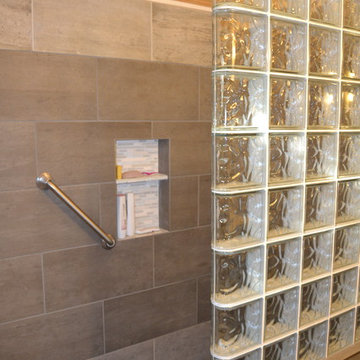 KV Build
Inspiration for a mid-sized timeless master gray tile and porcelain tile porcelain tile and gray floor bathroom remodel in Other with recessed-panel cabinets, black cabinets, a two-piece toilet, white walls, an integrated sink, solid surface countertops and white countertops
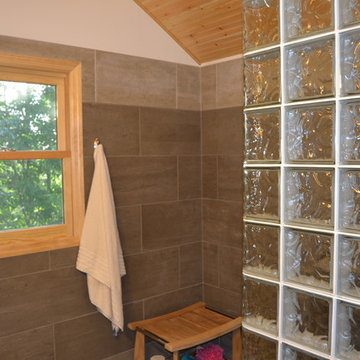 KV Build
Example of a mid-sized classic master gray tile and porcelain tile porcelain tile and gray floor bathroom design in Other with recessed-panel cabinets, black cabinets, a two-piece toilet, white walls, an integrated sink, solid surface countertops and white countertops

 AYA Homes, LLC
Example of a large classic master beige tile and travertine tile travertine floor and beige floor bathroom design in Atlanta with flat-panel cabinets, medium tone wood cabinets, a one-piece toilet, beige walls, an undermount sink, granite countertops and black countertops
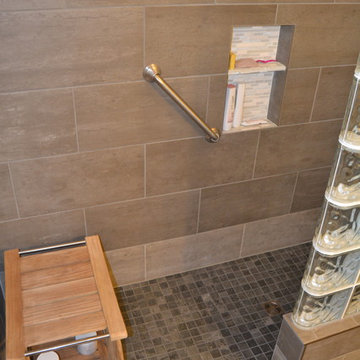 KV Build
Example of a mid-sized classic master gray tile and porcelain tile porcelain tile and gray floor bathroom design in Other with recessed-panel cabinets, black cabinets, a two-piece toilet, white walls, an integrated sink, solid surface countertops and white countertops


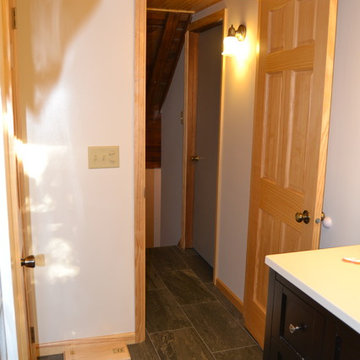 KV Build
Inspiration for a mid-sized timeless master gray tile and porcelain tile gray floor and porcelain tile bathroom remodel in Other with a two-piece toilet, white walls, recessed-panel cabinets, black cabinets, an integrated sink, solid surface countertops and white countertops
 KV Build
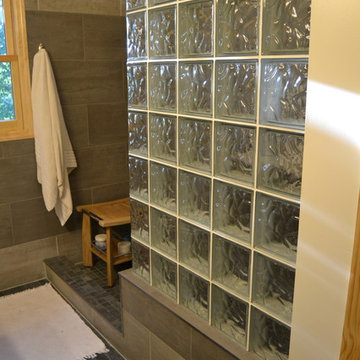
Example of a mid-sized classic master gray tile and porcelain tile gray floor and porcelain tile bathroom design in Other with white walls, recessed-panel cabinets, black cabinets, a two-piece toilet, an integrated sink, solid surface countertops and white countertops

 Andrew Sherman Photography
Andrew Sherman. www.AndrewSherman.co
Limited Edition Photographs
https://www.etsy.com/shop/AndrewShermanFineArt
 Premier Design-Build-Remodel
Greg Heden
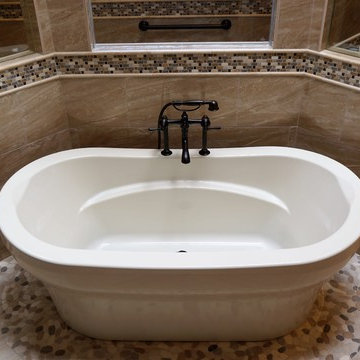
Inspiration for a large timeless master brown tile and porcelain tile porcelain tile and beige floor bathroom remodel in Phoenix with raised-panel cabinets, medium tone wood cabinets, an undermount sink, quartz countertops and gray walls
Inspiration for a large timeless master brown tile and porcelain tile porcelain tile and beige floor bathroom remodel in Phoenix with raised-panel cabinets, medium tone wood cabinets, an undermount sink, quartz countertops and gray walls
 Premier Design-Build-Remodel
Greg Heden
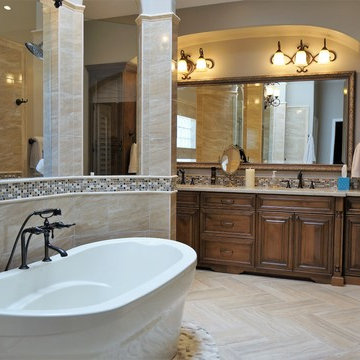
Inspiration for a large timeless master brown tile and porcelain tile porcelain tile and beige floor bathroom remodel in Phoenix with raised-panel cabinets, medium tone wood cabinets, an undermount sink, quartz countertops and gray walls
Inspiration for a large timeless master brown tile and porcelain tile porcelain tile and beige floor bathroom remodel in Phoenix with raised-panel cabinets, medium tone wood cabinets, an undermount sink, quartz countertops and gray walls

 thea home inc
Tessa Neustadt
Transitional multicolored floor dedicated laundry room photo in Los Angeles with open cabinets, white cabinets, multicolored walls and a stacked washer/dryer
Transitional multicolored floor dedicated laundry room photo in Los Angeles with open cabinets, white cabinets, multicolored walls and a stacked washer/dryer

Sponsored
Delaware, OH

Buckeye Basements, Inc.
Central Ohio's Basement Finishing ExpertsBest Of Houzz '13-'21

 Sigmar
Petr Krejci
Inspiration for a transitional beige tile bathroom remodel in London with a vessel sink, open cabinets and a wall-mount toilet
Inspiration for a transitional beige tile bathroom remodel in London with a vessel sink, open cabinets and a wall-mount toilet

 Carlton Edwards
This modern lake house is located in the foothills of the Blue Ridge Mountains. The residence overlooks a mountain lake with expansive mountain views beyond. The design ties the home to its surroundings and enhances the ability to experience both home and nature together. The entry level serves as the primary living space and is situated into three groupings; the Great Room, the Guest Suite and the Master Suite. A glass connector links the Master Suite, providing privacy and the opportunity for terrace and garden areas.
Won a 2013 AIANC Design Award. Featured in the Austrian magazine, More Than Design. Featured in Carolina Home and Garden, Summer 2015.
 Sutherland Design Home, LLC

We removed the long wall of mirrors and moved the tub into the empty space at the left end of the vanity. We replaced the carpet with a beautiful and durable Luxury Vinyl Plank. We simply refaced the double vanity with a shaker style.
 Sutherland Design Home, LLC
We removed the long wall of mirrors and moved the tub into the empty space at the left end of the vanity. We replaced the carpet with a beautiful and durable Luxury Vinyl Plank. We simply refaced the double vanity with a shaker style.



 thewhitedog
tilt mirror, clerestory windows, 3d wall tile, coastal decor, custom built in medicine cabinets, fish scale tiles, glass block window, polished chrome fixtures,

 Building Designers Association of Australia
Located on a heritage-lined street in Melbourne’s Williamstown, a young family were seeking a contemporary home with ample room to grow. Benni Trajcevski of Achieve Design Group answered their call, creating the epitome of modern living concealed behind a modest façade. To achieve the long wish list including large indoor and outdoor gathering spaces to entertain family and friends, separate adult and children living and sleeping zones, and a pool suitable for year-round use, Benni has maximised every inch of the block. Seamless transitional spaces link inside with out. This flow between the indoors and outdoors is a key feature of the home, achieved through generous open floor planning and glazing. For example, large hidden sliding doors allow the pool to be closed-off for use in winter; acrylic glass panels link the pool with the sunken lounge, which includes a fire pit for year-round comfort. The inclusion of a courtyard and voids throughout create separate useable zones while maintaining the feeling of spaciousness. Orientated to the north and surrounded with floor to ceiling windows to optimise natural light, the courtyard divides the formal lounge area with the informal living area, while the first floor is divided into four separate wings for privacy and functionality. The interiors are detailed with quality materials and finishes to achieve a sleek and sophisticated aesthetic. Contrasting materials in muted tones, including tiles, steel and lightweight timbers are featured throughout. Corian and a moss green wall are unexpected features.

 New England Design Elements
Seacoast Photography
Bathroom - mid-sized transitional master multicolored tile and glass tile bathroom idea in Boston with an undermount sink, recessed-panel cabinets, dark wood cabinets, quartz countertops and gray walls
Bathroom - mid-sized transitional master multicolored tile and glass tile bathroom idea in Boston with an undermount sink, recessed-panel cabinets, dark wood cabinets, quartz countertops and gray walls
18