
Search results for "Master blocked" in Home Design Ideas

 Four Blocks South
Example of a mid-sized trendy master blue tile and glass tile ceramic tile and gray floor bathroom design in Toronto with flat-panel cabinets, medium tone wood cabinets, a wall-mount toilet, gray walls, an integrated sink, a hinged shower door and white countertops

 DXV
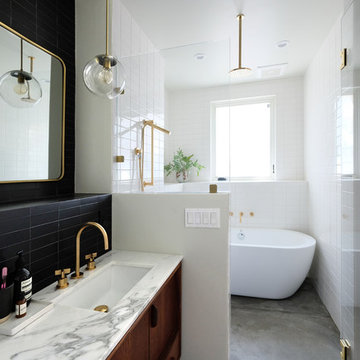
DXVMid-century was the peak of Palm Springs glamour, and the inspiration behind this room designed by Beth Dotolo and Carolina Gentry. The angular lines of the Seagram® Freestanding Soaking Tub made it a dynamic focal point for their design. Behind it lies the tropical indoor/ outdoor shower, a refreshing expression of desert modernism. Bright whites, bursts of colors and organic patterns are all set off by a few rich hits of quirky fun, setting the tone for a true sense of leisure that’s as timeless today as it was yesterday.
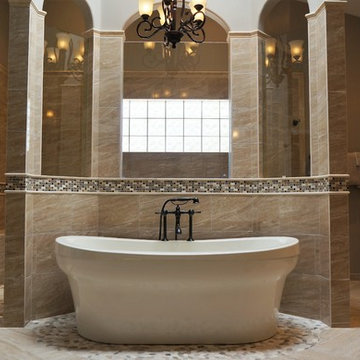
 Premier Design-Build-Remodel
Greg Heden
Inspiration for a large timeless master brown tile and porcelain tile porcelain tile and beige floor bathroom remodel in Phoenix with raised-panel cabinets, medium tone wood cabinets, an undermount sink, quartz countertops and gray walls
Inspiration for a large timeless master brown tile and porcelain tile porcelain tile and beige floor bathroom remodel in Phoenix with raised-panel cabinets, medium tone wood cabinets, an undermount sink, quartz countertops and gray walls
Find the right local pro for your project

 Evening Star Homes
Inspiration for a mid-sized timeless master beige tile, brown tile and ceramic tile ceramic tile bathroom remodel in Austin with shaker cabinets, dark wood cabinets, a one-piece toilet, gray walls, an undermount sink and granite countertops

 Levi Design Build
Huge minimalist master brown tile and porcelain tile porcelain tile bathroom photo in Los Angeles with flat-panel cabinets, a one-piece toilet and white walls

 Kuche+Cucina
1st Place, National Design Award Winning Kitchen.
Remodeling in Warwick, NY. From a dark, un-inspiring kitchen (see before photos), to a bright, white, custom kitchen. Dark wood floors, white carrera marble counters, solid wood island-table and much more.
Photos - Ken Lauben
 Monarch Builders & Remodelers
Photos: In House

Doorless shower - mid-sized modern master brown tile and stone tile travertine floor doorless shower idea in Miami with an undermount sink, raised-panel cabinets, white cabinets, solid surface countertops, a one-piece toilet and beige walls
Doorless shower - mid-sized modern master brown tile and stone tile travertine floor doorless shower idea in Miami with an undermount sink, raised-panel cabinets, white cabinets, solid surface countertops, a one-piece toilet and beige walls

Sponsored
Columbus, OH
Free consultation for landscape design!

Peabody Landscape Group
Columbus' Reliable Landscape Design & Contracting
 Southeast Interior Design, Inc.


This client requested to design with aging in place details Note walk-in curbless shower,, shower benches to sit and place toiletries. Hand held showers in two locations, one at bench and standing shower options. Grab bars are placed vertically to grab onto in shower. Blue Marble shower accentuates the vanity counter top marble. Under-mount sinks allow for easy counter top cleanup. Glass block incorporated rather than clear glass. AS aging occurs clear glass is hard to detect. Also water spray is not as noticeable. Travertine walls and floors.
 Southeast Interior Design, Inc.

This client requested to design with aging in place details Note walk-in curbless shower,, shower benches to sit and place toiletries. Hand held showers in two locations, one at bench and standing shower options. Grab bars are placed vertically to grab onto in shower. Blue Marble shower accentuates the vanity counter top marble. Under-mount sinks allow for easy counter top cleanup. Glass block incorporated rather than clear glass. AS aging occurs clear glass is hard to detect. Also water spray is not as noticeable. Travertine walls and floors.
 Southeast Interior Design, Inc.
This client requested to design with aging in place details Note walk-in curbless shower,, shower benches to sit and place toiletries. Hand held showers in two locations, one at bench and standing shower options. Grab bars are placed vertically to grab onto in shower. Blue Marble shower accentuates the vanity counter top marble. Under-mount sinks allow for easy counter top cleanup. Glass block incorporated rather than clear glass. AS aging occurs clear glass is hard to detect. Also water spray is not as noticeable. Travertine walls and floors.
 Darden Building Materials
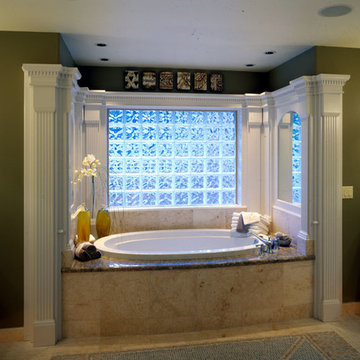
Inspiration for a mid-sized modern master beige tile drop-in bathtub remodel in Dallas with green walls
 Better By Design LLC
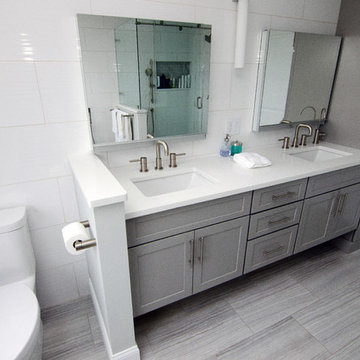
Large trendy master white tile and porcelain tile porcelain tile and beige floor freestanding bathtub photo in Philadelphia with shaker cabinets, gray cabinets, a one-piece toilet, gray walls, an undermount sink and quartzite countertops
 Decker Ross Interiors

Example of a small beach style master carpeted and beige floor bedroom design in Tampa with blue walls and no fireplace

Sponsored
Sunbury, OH

J.Holderby - Renovations
Franklin County's Leading General Contractors - 2X Best of Houzz!

 HB DESIGN INC
-WORKMAN CONSTRUCTION-
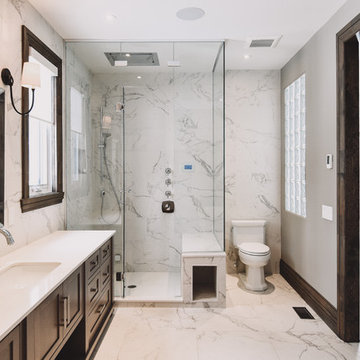
Corner shower - large transitional master white tile and porcelain tile marble floor and white floor corner shower idea in Montreal with shaker cabinets, medium tone wood cabinets, a one-piece toilet, an undermount sink, quartz countertops, white walls and a hinged shower door
Corner shower - large transitional master white tile and porcelain tile marble floor and white floor corner shower idea in Montreal with shaker cabinets, medium tone wood cabinets, a one-piece toilet, an undermount sink, quartz countertops, white walls and a hinged shower door
 Pinnacle Construction Services, LLC
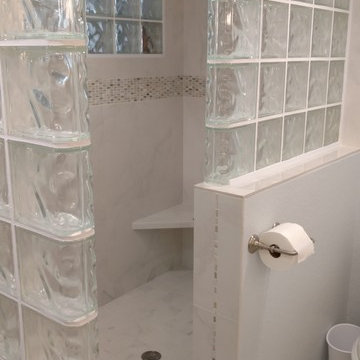
Mid-sized transitional master beige tile, green tile, white tile and glass tile porcelain tile doorless shower photo in Tampa with gray walls
 The Vrindavan Project

Design Firm’s Name: The Vrindavan Project
Design Firm’s Phone Numbers: +91 9560107193 / +91 124 4000027 / +91 9560107194
Design Firm’s Email: ranjeet.mukherjee@gmail.com / thevrindavanproject@gmail.com

Sponsored
Columbus, OH

Wannemacher Interiors
Customized Award-Winning Interior Design Solutions in Franklin Cnty OH
 Renew Doors and Closets LLC

Large elegant gender-neutral carpeted and beige floor walk-in closet photo in Other with recessed-panel cabinets and dark wood cabinets
 Liz Ryan Design
Robin Stancliff

Inspiration for a large modern master gray tile and mosaic tile porcelain tile and gray floor bathroom remodel in Phoenix with shaker cabinets, medium tone wood cabinets, gray walls, granite countertops and a hinged shower door
Inspiration for a large modern master gray tile and mosaic tile porcelain tile and gray floor bathroom remodel in Phoenix with shaker cabinets, medium tone wood cabinets, gray walls, granite countertops and a hinged shower door

 Vision Interiors
As a conceptual urban infill project, the Wexley is designed for a narrow lot in the center of a city block. The 26’x48’ floor plan is divided into thirds from front to back and from left to right. In plan, the left third is reserved for circulation spaces and is reflected in elevation by a monolithic block wall in three shades of gray. Punching through this block wall, in three distinct parts, are the main levels windows for the stair tower, bathroom, and patio. The right two-thirds of the main level are reserved for the living room, kitchen, and dining room. At 16’ long, front to back, these three rooms align perfectly with the three-part block wall façade. It’s this interplay between plan and elevation that creates cohesion between each façade, no matter where it’s viewed. Given that this project would have neighbors on either side, great care was taken in crafting desirable vistas for the living, dining, and master bedroom. Upstairs, with a view to the street, the master bedroom has a pair of closets and a skillfully planned bathroom complete with soaker tub and separate tiled shower. Main level cabinetry and built-ins serve as dividing elements between rooms and framing elements for views outside.
Architect: Visbeen Architects
Builder: J. Peterson Homes
Photographer: Ashley Avila Photography
15