
Search results for "Master blocked" in Home Design Ideas

 Kismet Design
Photographer: Fred Ingram
Walk-in shower - small modern master white tile and glass tile linoleum floor walk-in shower idea in Portland with an undermount sink, flat-panel cabinets, medium tone wood cabinets, quartz countertops, a two-piece toilet and gray walls
Walk-in shower - small modern master white tile and glass tile linoleum floor walk-in shower idea in Portland with an undermount sink, flat-panel cabinets, medium tone wood cabinets, quartz countertops, a two-piece toilet and gray walls
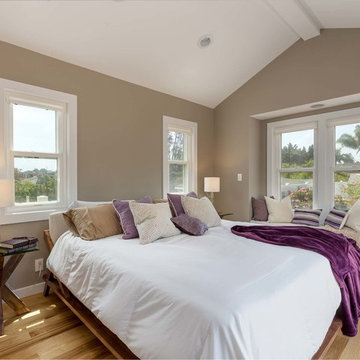
 Custom Design & Construction
The homeowners had just purchased this home in El Segundo and they had remodeled the kitchen and one of the bathrooms on their own. However, they had more work to do. They felt that the rest of the project was too big and complex to tackle on their own and so they retained us to take over where they left off. The main focus of the project was to create a master suite and take advantage of the rather large backyard as an extension of their home. They were looking to create a more fluid indoor outdoor space.
When adding the new master suite leaving the ceilings vaulted along with French doors give the space a feeling of openness. The window seat was originally designed as an architectural feature for the exterior but turned out to be a benefit to the interior! They wanted a spa feel for their master bathroom utilizing organic finishes. Since the plan is that this will be their forever home a curbless shower was an important feature to them. The glass barn door on the shower makes the space feel larger and allows for the travertine shower tile to show through. Floating shelves and vanity allow the space to feel larger while the natural tones of the porcelain tile floor are calming. The his and hers vessel sinks make the space functional for two people to use it at once. The walk-in closet is open while the master bathroom has a white pocket door for privacy.
Since a new master suite was added to the home we converted the existing master bedroom into a family room. Adding French Doors to the family room opened up the floorplan to the outdoors while increasing the amount of natural light in this room. The closet that was previously in the bedroom was converted to built in cabinetry and floating shelves in the family room. The French doors in the master suite and family room now both open to the same deck space.
The homes new open floor plan called for a kitchen island to bring the kitchen and dining / great room together. The island is a 3” countertop vs the standard inch and a half. This design feature gives the island a chunky look. It was important that the island look like it was always a part of the kitchen. Lastly, we added a skylight in the corner of the kitchen as it felt dark once we closed off the side door that was there previously.
Repurposing rooms and opening the floor plan led to creating a laundry closet out of an old coat closet (and borrowing a small space from the new family room).
The floors become an integral part of tying together an open floor plan like this. The home still had original oak floors and the homeowners wanted to maintain that character. We laced in new planks and refinished it all to bring the project together.
To add curb appeal we removed the carport which was blocking a lot of natural light from the outside of the house. We also re-stuccoed the home and added exterior trim.
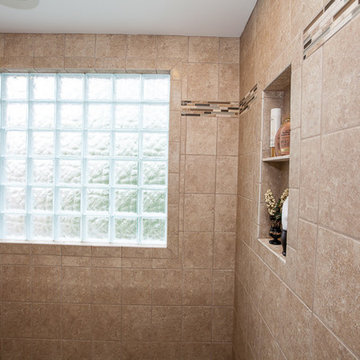
 Prime 1 Builders
Design Build Master Bathroom Remodeling, walk in shower with natural light
Nora Best Photography
Inspiration for a huge timeless master beige tile and stone tile travertine floor alcove shower remodel in Other with granite countertops, a two-piece toilet, shaker cabinets, medium tone wood cabinets, beige walls and an undermount sink
Inspiration for a huge timeless master beige tile and stone tile travertine floor alcove shower remodel in Other with granite countertops, a two-piece toilet, shaker cabinets, medium tone wood cabinets, beige walls and an undermount sink
Find the right local pro for your project

 Jill Pfeiffer Design
Example of a large trendy master beige tile, brown tile, gray tile, white tile and mosaic tile slate floor bathroom design in Denver with flat-panel cabinets, dark wood cabinets, beige walls, an integrated sink and glass countertops
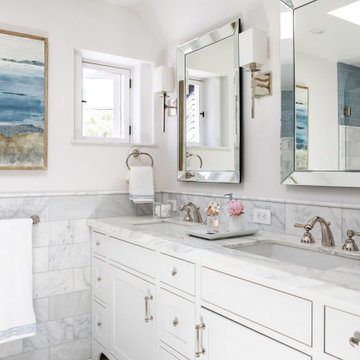
 Coco Maison Design
This Altadena home is the perfect example of modern farmhouse flair. The powder room flaunts an elegant mirror over a strapping vanity; the butcher block in the kitchen lends warmth and texture; the living room is replete with stunning details like the candle style chandelier, the plaid area rug, and the coral accents; and the master bathroom’s floor is a gorgeous floor tile.
Project designed by Courtney Thomas Design in La Cañada. Serving Pasadena, Glendale, Monrovia, San Marino, Sierra Madre, South Pasadena, and Altadena.
For more about Courtney Thomas Design, click here: https://www.courtneythomasdesign.com/
To learn more about this project, click here:
https://www.courtneythomasdesign.com/portfolio/new-construction-altadena-rustic-modern/
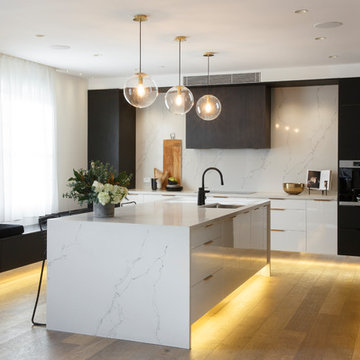
 Freedom Kitchens
Marcel Aucar
Kitchen - contemporary l-shaped medium tone wood floor and brown floor kitchen idea in Sydney with an undermount sink, flat-panel cabinets, white backsplash, stone slab backsplash, an island and white countertops
Kitchen - contemporary l-shaped medium tone wood floor and brown floor kitchen idea in Sydney with an undermount sink, flat-panel cabinets, white backsplash, stone slab backsplash, an island and white countertops

 RSI Kitchen & Bath
Bathroom - traditional white floor and double-sink bathroom idea in St Louis with green cabinets, beige walls, an undermount sink, white countertops and a built-in vanity

Sponsored
Columbus, OH
Free consultation for landscape design!

Peabody Landscape Group
Franklin County's Reliable Landscape Design & Contracting

 Dawson & Clinton
Bathroom - industrial white floor bathroom idea in San Francisco with flat-panel cabinets, gray walls, a vessel sink, wood countertops and brown countertops
 Signature Home Services
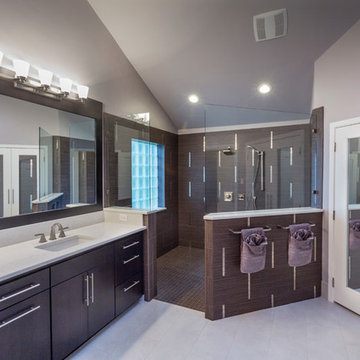
Bathroom - mid-sized contemporary master brown tile and porcelain tile porcelain tile and gray floor bathroom idea in Dallas with flat-panel cabinets, brown cabinets, gray walls, an undermount sink and quartz countertops
 Innovate Building Solutions
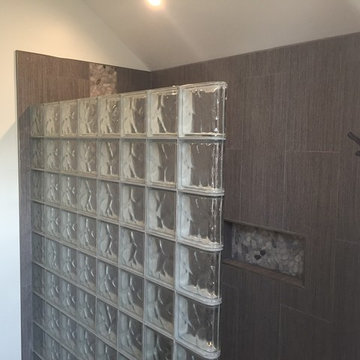
This project used premade glass block sections in a kit form and a waterproof ready for tile base. The pebble design was used on the shower pan as well.
 Innovate Building Solutions
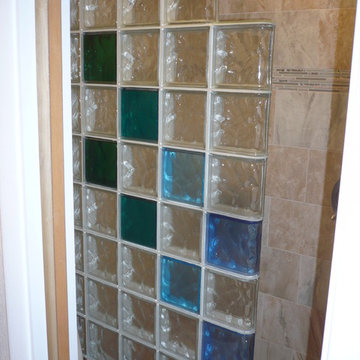
This colored glass block shower combines of a mix of blues and earth tone colors for a cool and contemporary look.
Doorless shower - mid-sized transitional master beige tile and ceramic tile ceramic tile doorless shower idea in Albuquerque with beige walls
Doorless shower - mid-sized transitional master beige tile and ceramic tile ceramic tile doorless shower idea in Albuquerque with beige walls
 Luca Andrisani Architect
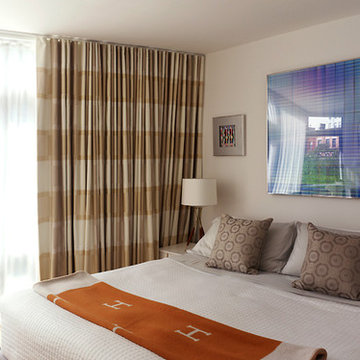
Luca Andrisani provided interior design and complete furnishing for this residence for an architect and collector of Italian mid-century furniture and optical art.
A large collection of prints and painting by kinetic exponents like Agaam, Vasarely and Zox are spread throughout the apartment.
Featured in Interior Design, Sept. 2014, p. 216 and Serendipity, Oct. 2014, p. 30.
Renovation, Interior Design, and Furnishing: Luca Andrisani Architect.
Photo: Peter Murdock
 Apel Design
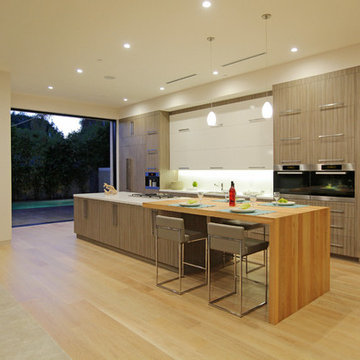
Example of a trendy galley eat-in kitchen design in Los Angeles with an undermount sink, flat-panel cabinets, medium tone wood cabinets, wood countertops, white backsplash, glass sheet backsplash and stainless steel appliances

Sponsored
Sunbury, OH

J.Holderby - Renovations
Franklin County's Leading General Contractors - 2X Best of Houzz!


 JWT Associates
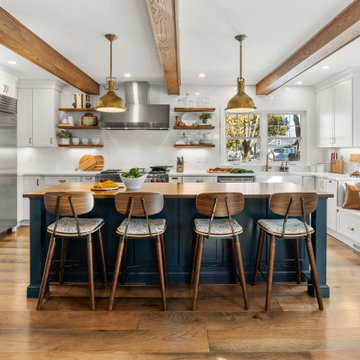
The new kitchen has 12'-0" high ceilings with painted boarding. Backsplash tile is glazed brick. The island butcher block was discovered in a Michigan antique store. Floors are hand-scraped hickory.
Photo by Lee Manning Photography
 Spratley & Partners

A robust, modern, riverside home with minimalist detailing that blends seamlessly into the surroundings. The home is used as a year-round weekend retreat for a family with children and as such they wanted it to be private and offer a sense of escape and freedom. The clients wanted it to be a low maintenance, energy efficient home making use of natural materials.
Clad with innovative treated timber, the house nestles harmoniously into its rural, riverside setting; making the most of its context, orientation and views while minimising any impact on the surrounding area. Two opposing blocks, forming a 'T' shape in plan, taper up in height towards the river to the east and fields to the south and define the internal spaces. The open-plan living, kitchen and dining areas benefit from fully-glazed sliding doors set in a deep reveal to the south which maximises light and provides shelter above. Large windows look out over the river and a raised, cantilevered deck wraps around the east and south elevations, creating an extension to the internal space that bleeds out into the landscape beyond.
 User
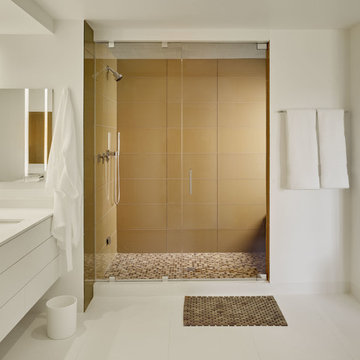
UserASID Design Excellence First Place Residential – Kitchen and Bathroom: Michael Merrill Design Studio was approached three years ago by the homeowner to redesign her kitchen. Although she was dissatisfied with some aspects of her home, she still loved it dearly. As we discovered her passion for design, we began to rework her entire home--room by room, top to bottom.

Sponsored
Sunbury, OH
J.Holderby - Renovations
Franklin County's Leading General Contractors - 2X Best of Houzz!
 Affinity Homes LLC
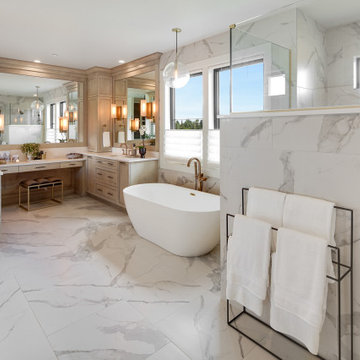
Freestanding bathtub - transitional white floor freestanding bathtub idea in Portland with recessed-panel cabinets, medium tone wood cabinets, an undermount sink and white countertops
 Ryan A. Jones & Associates
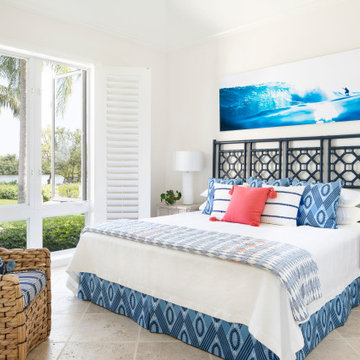
Example of a beach style master beige floor bedroom design in Other with white walls and no fireplace
 Innovate Building Solutions
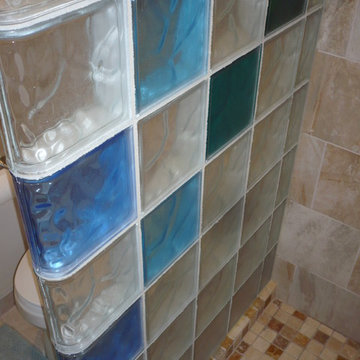
Close up of glass block shower with a mix of colors along with ceramic tile walls and a mosaic tile floor in a beige color scheme.
Example of a mid-sized transitional master beige tile and ceramic tile ceramic tile doorless shower design in Albuquerque with beige walls
Example of a mid-sized transitional master beige tile and ceramic tile ceramic tile doorless shower design in Albuquerque with beige walls
36