
Search results for "Master blocked" in Home Design Ideas

 Forward Design Build Remodel
Goals
The clients main goal was more space. They desired a new kitchen that was large enough to fit their growing family and to update other rooms in their home to fit their contemporary style.
Our Design Solution
In order to enlarge the kitchen, we had to build a new addition. The original kitchen was just too small and had no where to expand to within the house. With moving the entire kitchen into the addition, there was now room to create a mudroom and a new bathroom. Above the new kitchen, we gave the client a new master suite. We used white cabinets, a custom wood counter, and gray back splash tile, to give the kitchen the contemporary feel the clients were seeking.
C.J South Photography
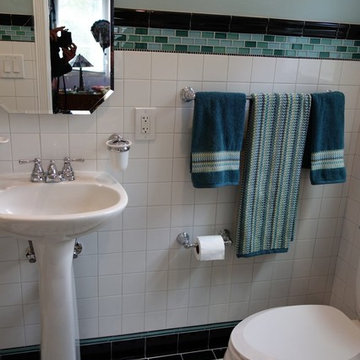
 Innovate Building Solutions
This small San Diego bathroom used some fun colors of Catalina tile and space saving features like pedestal sinks to really make this fun bathroom work

 mary schalk design
Guest bathroom in soft gray colors. photo by Revette Photography
Mid-sized elegant master gray tile and stone tile marble floor bathroom photo in New York with gray walls and a hinged shower door
Mid-sized elegant master gray tile and stone tile marble floor bathroom photo in New York with gray walls and a hinged shower door
Find the right local pro for your project

 Robert H. Delafield, Inc.

This Master Bathroom renovation included removing outdated fixtures and finishes, relocating the shower and tub, and creating a lighter brighter space. Tongue and Groove 1" x 6" V joint pine planks were applied to the walls and ceilings and painted white.
Schluter tile backer and linear drain were used in the curb-less shower.
Rainhead shower, and bath fixtures in Moen oil rubbed bronze finish.


 Carter Allen Ltd.
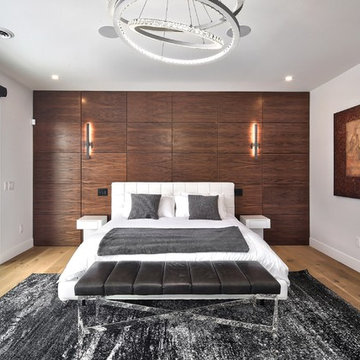
Example of a trendy master light wood floor bedroom design in Toronto with no fireplace and brown walls

Example of a mid-sized trendy master gray tile and ceramic tile porcelain tile bathroom design in Seattle with an undermount sink, flat-panel cabinets, medium tone wood cabinets, quartz countertops and yellow walls

Sponsored
Columbus, OH

HomeCraft Remodeling
Custom Craftsmanship & Build Solutions in Franklin County, Ohio
 Robert H. Delafield, Inc.
This Master Bathroom renovation included removing outdated fixtures and finishes, relocating the shower and tub, and creating a lighter brighter space. Tongue and Groove 1" x 6" V joint pine planks were applied to the walls and ceilings and painted white.
Schluter tile backer and linear drain were used in the curb-less shower.
Rainhead shower, and bath fixtures in Moen oil rubbed bronze finish.
 Fox Interiors
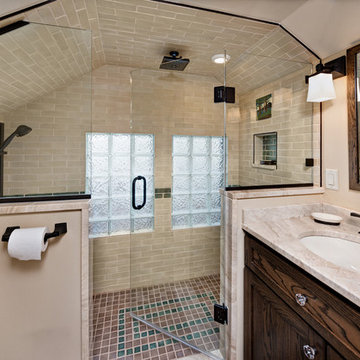
Overview of new bathroom addition. Heated floors in the bathroom are an essential for the homeowner during cold Minnesota winters. Adding this bathroom to the second floor of this 1 1/2 story house eliminates the need for late night trips downstairs in the dark for bathroom breaks. The green accent wall tile is repeated in a "rug" detail in the shower floor.

 Lugbill Designs
Transitional bedroom with bold navy accents, textural paneling, plush upholstery, sleek lighting, and layered fabrics for an elegant, harmonious layout.

 Stef Albert
Large transitional master red floor bedroom photo in Marseille with red walls and no fireplace

 CKC Custom Homes
Siggi Ragner
Example of a tuscan multicolored tile and mosaic tile drop-in bathtub design in Austin with dark wood cabinets and raised-panel cabinets
Example of a tuscan multicolored tile and mosaic tile drop-in bathtub design in Austin with dark wood cabinets and raised-panel cabinets
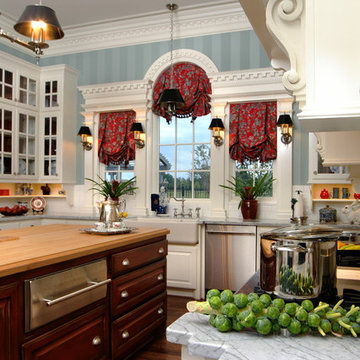
 Mark W. Todd Architects, Inc.
Enclosed kitchen - large traditional u-shaped medium tone wood floor enclosed kitchen idea in Houston with a farmhouse sink, raised-panel cabinets, white cabinets, white backsplash, subway tile backsplash, stainless steel appliances and an island

Sponsored
Sunbury, OH

J.Holderby - Renovations
Franklin County's Leading General Contractors - 2X Best of Houzz!

 Laney LA, Inc.
Rather than starting with an outcome in mind, this 1,400 square foot residence began from a polemic place - exploring shared conviction regarding the concentrated power of living with a smaller footprint. From the gabled silhouette to passive ventilation, the home captures the nostalgia for the past with the sustainable practices of the future.
While the exterior materials contrast a calm, minimal palette with the sleek lines of the gabled silhouette, the interior spaces embody a playful, artistic spirit. From the hand painted De Gournay wallpaper in the master bath to the rugged texture of the over-grouted limestone and Portuguese cobblestones, the home is an experience that encapsulates the unexpected and the timeless.
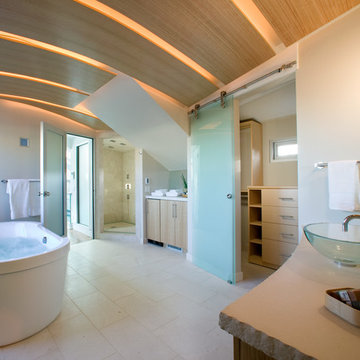
 Teutonic Construction Inc.
Example of a trendy master beige tile bathroom design in San Francisco with a vessel sink, flat-panel cabinets, light wood cabinets and white walls
 Sara Shalls
Daniel O'Conner
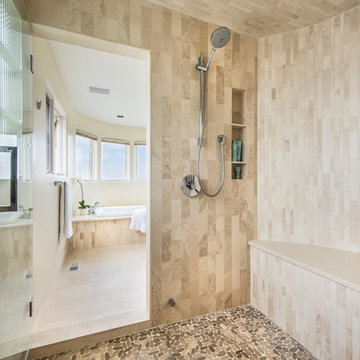
Large trendy master beige tile and stone tile limestone floor bathroom photo in Denver with beige walls
Large trendy master beige tile and stone tile limestone floor bathroom photo in Denver with beige walls

Example of a mid-sized trendy master gray tile and ceramic tile porcelain tile bathroom design in Seattle with an undermount sink, flat-panel cabinets, medium tone wood cabinets, quartz countertops and yellow walls


 Segerson Builders
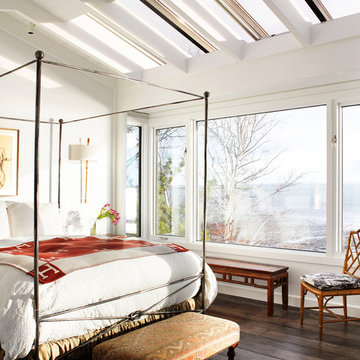
Transitional bedroom with four post bed frame, skylights and ocean views of long island sound.
Mid-sized elegant master dark wood floor bedroom photo in Other with white walls
Mid-sized elegant master dark wood floor bedroom photo in Other with white walls
 The Artisan Shop, Inc.
Clear Hickory with a Maisy Grey Stain

Inspiration for a contemporary master white tile light wood floor and double-sink bathroom remodel in Denver with dark wood cabinets, beige walls, a hinged shower door, white countertops, a floating vanity and flat-panel cabinets
Inspiration for a contemporary master white tile light wood floor and double-sink bathroom remodel in Denver with dark wood cabinets, beige walls, a hinged shower door, white countertops, a floating vanity and flat-panel cabinets
 Yellowstone Architects

Example of a large mountain style master beige tile, brown tile and ceramic tile travertine floor bathroom design in Other with shaker cabinets, dark wood cabinets, beige walls, an undermount sink and soapstone countertops
32