
Search results for "Master blocking" in Home Design Ideas

 Exodus Construction, LLC
Photographs by Aaron Usher
Inspiration for a large rustic master brown tile and porcelain tile porcelain tile doorless shower remodel in Providence with a two-piece toilet, green walls, a trough sink and granite countertops
Inspiration for a large rustic master brown tile and porcelain tile porcelain tile doorless shower remodel in Providence with a two-piece toilet, green walls, a trough sink and granite countertops


 Jagoe Homes Inc.
Jagoe Homes, Inc.
Project: The Orchard, Ozark Craftsman Home.
Location: Evansville, Indiana. Elevation: Craftsman-C1, Site Number: TO 1.
Example of a small arts and crafts l-shaped dark wood floor and brown floor open concept kitchen design with shaker cabinets, dark wood cabinets, stainless steel appliances, gray walls, an island, laminate countertops, a drop-in sink, multicolored backsplash and matchstick tile backsplash
Example of a small arts and crafts l-shaped dark wood floor and brown floor open concept kitchen design with shaker cabinets, dark wood cabinets, stainless steel appliances, gray walls, an island, laminate countertops, a drop-in sink, multicolored backsplash and matchstick tile backsplash
Find the right local pro for your project


 Tres McKinney Design
This remodeled bath features a marble faced steam shower/tub and cubic block accent walls.
Photography: E Andrew McKinney
Transitional master beige tile and stone tile marble floor alcove shower photo in San Francisco with an integrated sink, flat-panel cabinets, medium tone wood cabinets, glass countertops, a bidet and beige walls
Transitional master beige tile and stone tile marble floor alcove shower photo in San Francisco with an integrated sink, flat-panel cabinets, medium tone wood cabinets, glass countertops, a bidet and beige walls


 Penny Lane Home Builders, LLC
Custom Home Build by Penny Lane Home Builders;
Photography Lynn Donaldson. Architect: Chicago based Cathy Osika
Mid-sized trendy master gray tile and marble tile concrete floor and gray floor freestanding bathtub photo with flat-panel cabinets, dark wood cabinets, a wall-mount toilet, gray walls, an undermount sink, quartz countertops, a hinged shower door and white countertops
Mid-sized trendy master gray tile and marble tile concrete floor and gray floor freestanding bathtub photo with flat-panel cabinets, dark wood cabinets, a wall-mount toilet, gray walls, an undermount sink, quartz countertops, a hinged shower door and white countertops

Sponsored
Columbus, OH

Wannemacher Interiors
Customized Award-Winning Interior Design Solutions in Franklin Cnty OH


 Calming Spaces Interiors, Design & Remodeling
Drop-in bathtub - large traditional master beige tile and matchstick tile slate floor and gray floor drop-in bathtub idea in Austin with shaker cabinets, gray cabinets, beige walls, an undermount sink, marble countertops and white countertops
 Sunday Morning Kitchen and Bath
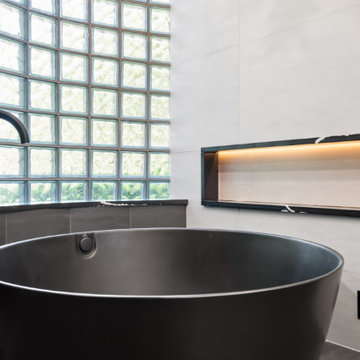
A sleek matte black soaking tub is beautifully contrasted by a curved window of vintage-style glass block, blending modern design with nostalgic texture.


 The Renowned Group
Bedroom - mid-sized modern master dark wood floor and brown floor bedroom idea in Dallas with white walls and no fireplace

 Dig Your Garden Landscape Design
Aeonium and other succulents and grasses line the new concrete pathway complimented by Mexican pebbles. To gain more usable space in this narrow landscape and update the hardscaping and overgrown garden, my design reconfigured the pathway with poured-in-place concrete pavers accented by Mexican pebbles and a stunning variety of succulents and other site-appropriate plantings that thrive in shade and part sun. We removed the tree to create a patio area large enough to fit a table and chairs for a small group. Non-invasive/clumping Bamboo was added to help screen the patio and provide privacy. Other shade to part-shade plants were included that provide a variety of textures and colors throughout the seasons. Low-voltage lighting was installed for safety and ambiance. Design and Photos: © Eileen Kelly, Dig Your Garden Landscape Design

Sponsored
Columbus, OH
Free consultation for landscape design!

Peabody Landscape Group
Columbus' Reliable Landscape Design & Contracting

 Lauzon Wood Floors
Beautiful corridor featuring Lauzon's Nostalgia wire brushed hardwood flooring from the Authentik Series. This gray flooring features the exclusive air-purifying technology called Pure Genius technology. Project realized by Trasolini Chetner Construction.

 PETER C. WEISS, RA LLC
Photographer: Amanda Erickson Design
Inspiration for a coastal bedroom remodel in Philadelphia
Inspiration for a coastal bedroom remodel in Philadelphia

 A Stylish Life, CA
Working with a very small footprint we did everything to maximize the space in this master bathroom. Removing the original door to the bathroom, we widened the opening to 48" and used a sliding frosted glass door to let in additional light and prevent the door from blocking the only window in the bathroom.
Removing the original single vanity and bumping out the shower into a hallway shelving space, the shower gained two feet of depth and the owners now each have their own vanities!

 Bosch Services Ltd.
Powder room floor tile with custom tile vent
Inspiration for a small contemporary bathroom remodel in Toronto
Inspiration for a small contemporary bathroom remodel in Toronto



 Vision Interiors
As a conceptual urban infill project, the Wexley is designed for a narrow lot in the center of a city block. The 26’x48’ floor plan is divided into thirds from front to back and from left to right. In plan, the left third is reserved for circulation spaces and is reflected in elevation by a monolithic block wall in three shades of gray. Punching through this block wall, in three distinct parts, are the main levels windows for the stair tower, bathroom, and patio. The right two-thirds of the main level are reserved for the living room, kitchen, and dining room. At 16’ long, front to back, these three rooms align perfectly with the three-part block wall façade. It’s this interplay between plan and elevation that creates cohesion between each façade, no matter where it’s viewed. Given that this project would have neighbors on either side, great care was taken in crafting desirable vistas for the living, dining, and master bedroom. Upstairs, with a view to the street, the master bedroom has a pair of closets and a skillfully planned bathroom complete with soaker tub and separate tiled shower. Main level cabinetry and built-ins serve as dividing elements between rooms and framing elements for views outside.
Architect: Visbeen Architects
Builder: J. Peterson Homes
Photographer: Ashley Avila Photography
 User
Joan Pahoyo Photography
Small minimalist 3/4 gray tile and stone tile limestone floor bathroom photo in Los Angeles with a trough sink, flat-panel cabinets, dark wood cabinets, quartz countertops, a one-piece toilet and white walls
Small minimalist 3/4 gray tile and stone tile limestone floor bathroom photo in Los Angeles with a trough sink, flat-panel cabinets, dark wood cabinets, quartz countertops, a one-piece toilet and white walls
195