
Search results for "Master blocking" in Home Design Ideas
 JW LANDSCAPES LLC

Inspiration for an eclectic brick floor bedroom remodel in Chicago with brown walls
 Bankston May Associates
Photo Credit: Peter Molick
Architect: Content

Small trendy backyard patio photo in Houston with a fire pit and no cover
Small trendy backyard patio photo in Houston with a fire pit and no cover

 William Guidero Planning and Design
Inspiration for a large transitional master light wood floor, brown floor, vaulted ceiling and wood ceiling bedroom remodel in Orange County with beige walls, a ribbon fireplace and a stone fireplace
Find the right local pro for your project

 Deco Design
Closeup of the door to the hidden pantry. False panels and hardware to match the rest of the bank of cabinets.
We custom made all of the kitchen cabinetry and shelving. The kitchen was a small area so maximizing usable space with function and design was crucial.
The transitional design features a pantry wall with the Sub Zero all glass door refrigerator and oven cabinet centered and equal size pantry cabinets to either side with 3 large storage drawers below and rollout shelves and work surfaces behind the door cabinets above in each with a hidden walk-in pantry door next to the Sub Zero. The cabinets on the range wall all have large storage drawers with wood organizers in the top drawer for spices and utensils. The client also wanted floating shelves to either side of the steel hood which were made from re-sawn maple to look like cut pieces from an old beam, each shelf is lit from the underside with LED flush mounted puck lights.
The island was our biggest challenge. It needed to house several appliances of different size, a farmhouse sink and be able to have function from all 4 sides and still have room for seating space on the backside. The sink side has the farmhouse sink centered with storage drawers to the right that feature wood organizers and a double middle drawer to help hold all the small utensils and still maintain the 3 drawer look from the front view that matches the integrated dishwasher to the left. The right side contains both the integrated soft close trash unit and an icemaker with a third false panel door to maintain the size balance for all three. The left side houses the Sub Zero undercounter freezer. I wanted the face to look like six equal sized drawers, which left the integrated drawer fronts for the freezer overlapping the side panel for the dishwasher. The back of the island has storage tucked up under the seating space. The quartz countertop meets up against the maple butcher block to create a stunning island top. All in all the end result of this kitchen is a beautiful space with wonderful function.
We finished the false beams in our exclusive hand-rubbed cappuccino stain.
Photos: Kimball Ungerman
 Sol Granite & Natural Stone
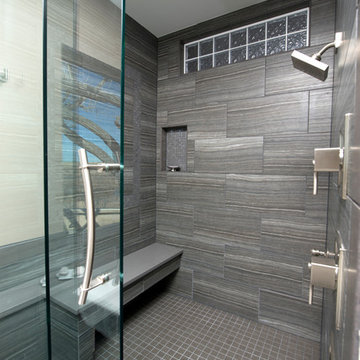

Master Bathroom walk-in Shower using 12 x 24 Gray tile and Silestone stone for a shower bench
Freestanding bathtub - large modern master gray tile and porcelain tile porcelain tile and gray floor freestanding bathtub idea in Denver with flat-panel cabinets, white cabinets, an undermount sink, quartz countertops, a hinged shower door and beige walls
Freestanding bathtub - large modern master gray tile and porcelain tile porcelain tile and gray floor freestanding bathtub idea in Denver with flat-panel cabinets, white cabinets, an undermount sink, quartz countertops, a hinged shower door and beige walls
 Lewis Builders

Inspiration for a large transitional gender-neutral light wood floor walk-in closet remodel in Orange County with open cabinets and white cabinets



Sponsored
Columbus, OH

Hope Restoration & General Contracting
Columbus Design-Build, Kitchen & Bath Remodeling, Historic Renovations

 Howell Custom Building Group

At the far end of the deck, a three season room was added off of the living room, providing a shady respite for dining and relaxing. This room features built in cabinetry to store off season screens or glass panels, as well as outdoor dining wear. A Douglas Fir ceiling is finished with a marine varnish for a nautical look.
Above the three season room, a roof deck was added off of the master bedroom suite providing private, serene adult space.
Eric Roth Photography
 Block & Chisel Interiors, Inc.

Inspiration for a timeless light wood floor closet remodel in Atlanta with gray walls and white cabinets

 Brion Jeannette Architecture
Corona del Mar, California
Inspiration for a large mediterranean beige tile and stone tile freestanding bathtub remodel in Orange County with beige walls
Inspiration for a large mediterranean beige tile and stone tile freestanding bathtub remodel in Orange County with beige walls

 Vertebrae Art and Architecture
Mid-sized trendy master gray tile concrete floor and gray floor walk-in shower photo in Los Angeles with light wood cabinets, flat-panel cabinets, white walls and white countertops

 309design
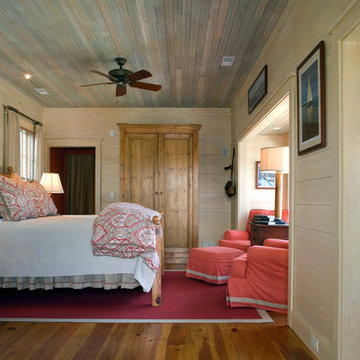
After! The newly renovated bathroom features a totally open space with a frameless shower enclosure, white furniture style vanity, soft grey beadboard wainscotting, white woodwork, black porcelain tile flooring and a soft gray wall color. Note the newly constructed custom storage reflected in the mirror. The open shelving has a metallic patterned modern damask wall covering.





 Vision Interiors
As a conceptual urban infill project, the Wexley is designed for a narrow lot in the center of a city block. The 26’x48’ floor plan is divided into thirds from front to back and from left to right. In plan, the left third is reserved for circulation spaces and is reflected in elevation by a monolithic block wall in three shades of gray. Punching through this block wall, in three distinct parts, are the main levels windows for the stair tower, bathroom, and patio. The right two-thirds of the main level are reserved for the living room, kitchen, and dining room. At 16’ long, front to back, these three rooms align perfectly with the three-part block wall façade. It’s this interplay between plan and elevation that creates cohesion between each façade, no matter where it’s viewed. Given that this project would have neighbors on either side, great care was taken in crafting desirable vistas for the living, dining, and master bedroom. Upstairs, with a view to the street, the master bedroom has a pair of closets and a skillfully planned bathroom complete with soaker tub and separate tiled shower. Main level cabinetry and built-ins serve as dividing elements between rooms and framing elements for views outside.
Architect: Visbeen Architects
Builder: J. Peterson Homes
Photographer: Ashley Avila Photography
 WCM Construction & Roofing
Example of a large trendy master gray tile and ceramic tile pebble tile floor corner shower design in Tampa with gray walls
 The Plumbery

Inspiration for a large craftsman galley light wood floor open concept kitchen remodel in San Francisco with a farmhouse sink, recessed-panel cabinets, white cabinets, solid surface countertops, stainless steel appliances, an island, white backsplash and subway tile backsplash

Sponsored
Fredericksburg, OH

High Point Cabinets
Columbus' Experienced Custom Cabinet Builder | 4x Best of Houzz Winner

 New York Window Fashion
Motorized custom roller shade installation.
for more information contact Gil@nywindowfashion.com
Inspiration for a large modern master dark wood floor bedroom remodel in New York with white walls
Inspiration for a large modern master dark wood floor bedroom remodel in New York with white walls
 Jonathan Raith Inc.
Interior furnishings design - Sophie Metz Design. ,
Nantucket Architectural Photography

Bedroom - large coastal master carpeted bedroom idea in Boston with white walls and no fireplace
Bedroom - large coastal master carpeted bedroom idea in Boston with white walls and no fireplace
45