
Search results for "Master blocking" in Home Design Ideas


 Regan Baker Design Inc.
Suzanna Scott Photography
Bedroom - 1960s master light wood floor bedroom idea in San Francisco with no fireplace and multicolored walls
Bedroom - 1960s master light wood floor bedroom idea in San Francisco with no fireplace and multicolored walls

 Miller-Roodell Architects Ltd
Miller Architects, PC
Inspiration for a rustic beige tile dark wood floor freestanding bathtub remodel with a drop-in sink and brown walls
Inspiration for a rustic beige tile dark wood floor freestanding bathtub remodel with a drop-in sink and brown walls
Find the right local pro for your project

 threshold interiors
Location: Nantucket, MA, USA
This classic Nantucket home had not been renovated in several decades and was in serious need of an update. The vision for this summer home was to be a beautiful, light and peaceful family retreat with the ability to entertain guests and extended family. The focal point of the kitchen is the La Canche Chagny Range in Faience with custom hood to match. We love how the tile backsplash on the Prep Sink wall pulls it all together and picks up on the spectacular colors in the White Princess Quartzite countertops. In a nod to traditional Nantucket Craftsmanship, we used Shiplap Panelling on many of the walls including in the Kitchen and Powder Room. We hope you enjoy the quiet and tranquil mood of these images as much as we loved creating this space. Keep your eye out for additional images as we finish up Phase II of this amazing project!
Photographed by: Jamie Salomon

 User
UserWhite Marble Bathroom Renovation
Bathroom - traditional master white tile and stone tile marble floor bathroom idea in Philadelphia with an undermount sink, white cabinets, marble countertops, white walls and recessed-panel cabinets
Bathroom - traditional master white tile and stone tile marble floor bathroom idea in Philadelphia with an undermount sink, white cabinets, marble countertops, white walls and recessed-panel cabinets

 Echelon Interiors
Beach style 3/4 beige tile alcove shower photo with white cabinets, beige walls, an undermount sink and recessed-panel cabinets

 Cutting Edge Homes Inc.
You don’t need to take a vacation anywhere with a sun-soaked master suite addition like this. So serene.
•
Whole Home Renovation + Addition, 1879 Built Home
Wellesley, MA



 Brickhouse Construction, LLC
Inspiration for a timeless master freestanding bathtub remodel in Houston with raised-panel cabinets, white cabinets, gray walls and an undermount sink

 Red Egg Design Group
Red Egg Design Group | Retro Master Bath with original green tile and architectural details. | Courtney Lively Photography
Inspiration for a small 1950s master white tile and ceramic tile ceramic tile alcove bathtub remodel in Phoenix with tile countertops, multicolored walls and white cabinets
Inspiration for a small 1950s master white tile and ceramic tile ceramic tile alcove bathtub remodel in Phoenix with tile countertops, multicolored walls and white cabinets
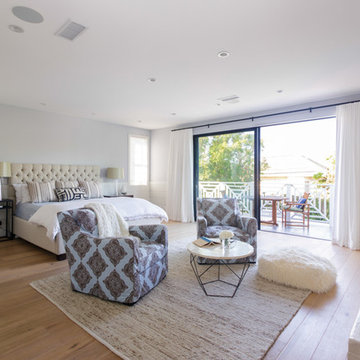


 Sea Pointe Design & Remodel
This primary bathroom remodel includes ambient canned lighting as well as concentrated task lighting, giving this space layers to work with for a beautiful overall ambience.

 TINEKE TRIGGS
Bedroom - mid-sized contemporary master medium tone wood floor and brown floor bedroom idea in San Francisco with a concrete fireplace, a ribbon fireplace and white walls
 Feathers Fine Custom Furnishings
Sandler Photo

Mid-sized tuscan 3/4 white tile and mosaic tile marble floor powder room photo in Phoenix with an undermount sink, raised-panel cabinets, white cabinets, multicolored walls, solid surface countertops and a two-piece toilet
Mid-sized tuscan 3/4 white tile and mosaic tile marble floor powder room photo in Phoenix with an undermount sink, raised-panel cabinets, white cabinets, multicolored walls, solid surface countertops and a two-piece toilet

Sponsored
Sunbury, OH

J.Holderby - Renovations
Franklin County's Leading General Contractors - 2X Best of Houzz!
 Soda Pop Design Inc.
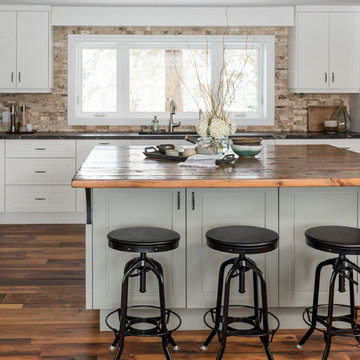
Custom design by Cynthia Soda of Soda Pop Design Inc. in Toronto, Canada. Photography by Stephani Buchman Photography.
Open concept kitchen - large transitional l-shaped dark wood floor open concept kitchen idea in Toronto with recessed-panel cabinets, white cabinets, beige backsplash, stone tile backsplash, an island, an undermount sink and wood countertops
Open concept kitchen - large transitional l-shaped dark wood floor open concept kitchen idea in Toronto with recessed-panel cabinets, white cabinets, beige backsplash, stone tile backsplash, an island, an undermount sink and wood countertops
 Joshua Smith Inc
photographer Peter Murdock

Trendy dark wood floor and brown floor bedroom photo in New York with gray walls
Trendy dark wood floor and brown floor bedroom photo in New York with gray walls

 Eljin Construction of NY
Dan Levin - Photo Credit
Coty Sidnam - SPG Architects
Hallway - contemporary dark wood floor hallway idea in New York
Hallway - contemporary dark wood floor hallway idea in New York

 Stocks Draperies
Hunter Douglas
Living room - large contemporary formal and open concept dark wood floor living room idea in Cleveland with beige walls, no fireplace and no tv
Living room - large contemporary formal and open concept dark wood floor living room idea in Cleveland with beige walls, no fireplace and no tv


 Fleur de Lis Designs

Inspiration for a large traditional partial sun side yard stone garden path in San Francisco for fall.

 Benvenuti and Stein
This Chicago North Shore transitional style kitchen incorporates mixed woods which delineate various kitchen functions. The dark stained wood barn doors provide easy unencumbered access to the walk-in pantry. Norman Sizemore - photographer

 JW LANDSCAPES LLC
Inspiration for an eclectic brick floor bedroom remodel in Chicago with brown walls
44