
Search results for "Master blocking" in Home Design Ideas

 Crisp Architects
Rob Karosis
Inspiration for a cottage white tile and subway tile drop-in bathtub remodel in New York
Inspiration for a cottage white tile and subway tile drop-in bathtub remodel in New York

 Coco Maison Design
This Altadena home is the perfect example of modern farmhouse flair. The powder room flaunts an elegant mirror over a strapping vanity; the butcher block in the kitchen lends warmth and texture; the living room is replete with stunning details like the candle style chandelier, the plaid area rug, and the coral accents; and the master bathroom’s floor is a gorgeous floor tile.
Project designed by Courtney Thomas Design in La Cañada. Serving Pasadena, Glendale, Monrovia, San Marino, Sierra Madre, South Pasadena, and Altadena.
For more about Courtney Thomas Design, click here: https://www.courtneythomasdesign.com/
To learn more about this project, click here:
https://www.courtneythomasdesign.com/portfolio/new-construction-altadena-rustic-modern/
 Memar Interiors Inc
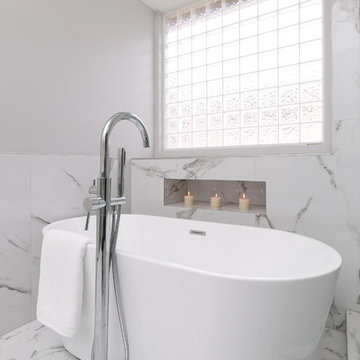
Example of a mid-sized trendy master gray tile, white tile and marble tile marble floor and white floor freestanding bathtub design in Dallas with white walls and a hinged shower door
Find the right local pro for your project
 Bennett Custom Homes
Johnston Photography Gainesville, FL
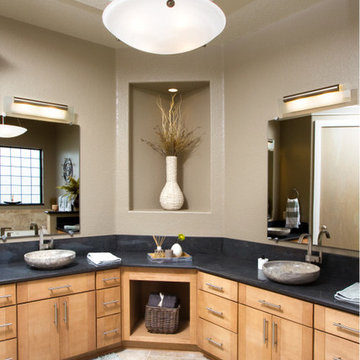
Bathroom - large contemporary master travertine floor and beige floor bathroom idea in Orlando with flat-panel cabinets, light wood cabinets, white walls, a vessel sink and granite countertops
Bathroom - large contemporary master travertine floor and beige floor bathroom idea in Orlando with flat-panel cabinets, light wood cabinets, white walls, a vessel sink and granite countertops
 Vision Interiors
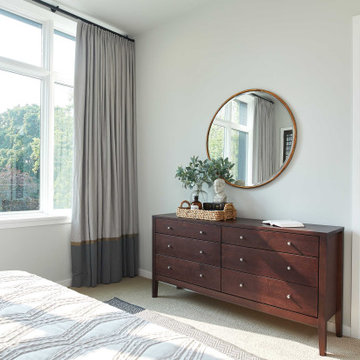
As a conceptual urban infill project, the Wexley is designed for a narrow lot in the center of a city block. The 26’x48’ floor plan is divided into thirds from front to back and from left to right. In plan, the left third is reserved for circulation spaces and is reflected in elevation by a monolithic block wall in three shades of gray. Punching through this block wall, in three distinct parts, are the main levels windows for the stair tower, bathroom, and patio. The right two-thirds of the main level are reserved for the living room, kitchen, and dining room. At 16’ long, front to back, these three rooms align perfectly with the three-part block wall façade. It’s this interplay between plan and elevation that creates cohesion between each façade, no matter where it’s viewed. Given that this project would have neighbors on either side, great care was taken in crafting desirable vistas for the living, dining, and master bedroom. Upstairs, with a view to the street, the master bedroom has a pair of closets and a skillfully planned bathroom complete with soaker tub and separate tiled shower. Main level cabinetry and built-ins serve as dividing elements between rooms and framing elements for views outside.
Architect: Visbeen Architects
Builder: J. Peterson Homes
Photographer: Ashley Avila Photography
 Bearded Builders
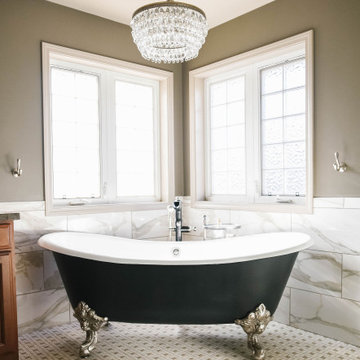
Claw-foot bathtub - large traditional master beige tile and marble tile porcelain tile and multicolored floor claw-foot bathtub idea in Omaha with raised-panel cabinets, dark wood cabinets, brown walls, an undermount sink, quartz countertops, a hinged shower door and black countertops
 Bennett Custom Homes
Johnston Photography Gainesville, FL
Example of a large trendy master beige tile and travertine tile travertine floor and beige floor corner bathtub design in Orlando with flat-panel cabinets, light wood cabinets, white walls, a vessel sink and granite countertops
Example of a large trendy master beige tile and travertine tile travertine floor and beige floor corner bathtub design in Orlando with flat-panel cabinets, light wood cabinets, white walls, a vessel sink and granite countertops

Sponsored
Sunbury, OH

J.Holderby - Renovations
Franklin County's Leading General Contractors - 2X Best of Houzz!
 BLOCK x BLOCK Architecture, pllc

Tub/shower combo - mid-sized transitional master multicolored tile and ceramic tile marble floor, gray floor, double-sink and vaulted ceiling tub/shower combo idea in New York with shaker cabinets, white cabinets, an undermount tub, a vessel sink, quartz countertops, a hinged shower door, brown countertops and a built-in vanity
 Montage Design Studio
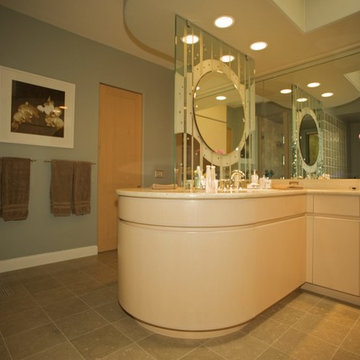
Inspiration for a large southwestern master green tile, blue tile and glass tile ceramic tile alcove bathtub remodel in Denver with flat-panel cabinets, light wood cabinets, granite countertops, blue walls and an undermount sink
 Memar Interiors Inc
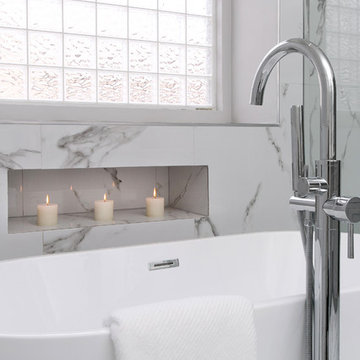
Freestanding bathtub - mid-sized contemporary master gray tile, white tile and marble tile marble floor and white floor freestanding bathtub idea in Dallas with a hinged shower door and white walls
 Bearded Builders

Example of a large classic master beige tile and marble tile porcelain tile and multicolored floor claw-foot bathtub design in Omaha with raised-panel cabinets, dark wood cabinets, brown walls, an undermount sink, quartz countertops, a hinged shower door and black countertops
 Bennett Custom Homes
Johnston Photography Gainesville, FL
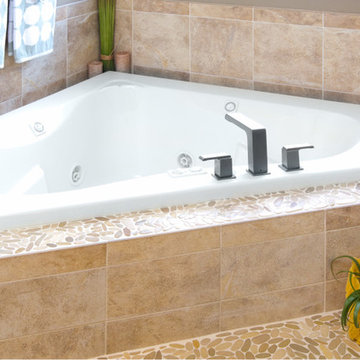
Inspiration for a large contemporary master beige tile and travertine tile travertine floor and beige floor corner bathtub remodel in Orlando with flat-panel cabinets, light wood cabinets, white walls, a vessel sink and granite countertops
Inspiration for a large contemporary master beige tile and travertine tile travertine floor and beige floor corner bathtub remodel in Orlando with flat-panel cabinets, light wood cabinets, white walls, a vessel sink and granite countertops
 Schoeman Construction
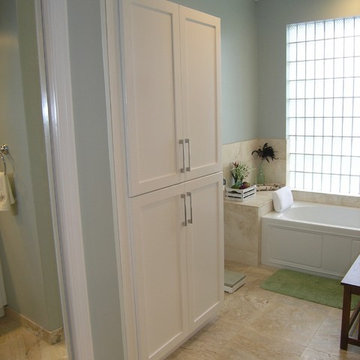
Example of a mid-sized classic master porcelain tile and beige tile porcelain tile and beige floor freestanding bathtub design in Tampa with shaker cabinets, white cabinets and blue walls

Sponsored
Sunbury, OH
J.Holderby - Renovations
Franklin County's Leading General Contractors - 2X Best of Houzz!
 WoodMaster
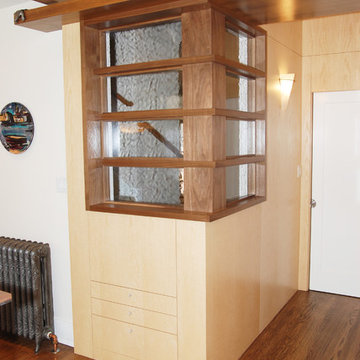
his is a Green Building project, so all the wood material had to be FSC Certified and NAUF. The 3" thick walnut soffit is integrated into to the French Ash cabinets. Clear low VOC water base was used to finish both woods. Maple butcher block top on the island.
 Bearded Builders

Example of a large classic master beige tile and marble tile porcelain tile and multicolored floor claw-foot bathtub design in Omaha with raised-panel cabinets, dark wood cabinets, brown walls, an undermount sink, quartz countertops, a hinged shower door and black countertops
 Roberta Frank Designs Inc.
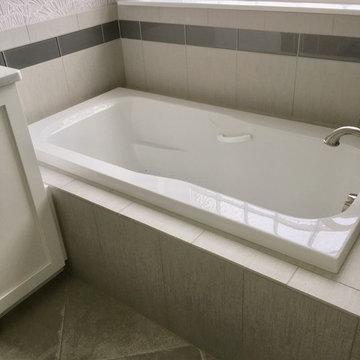
Soft Master Bath Oasis with Custom White Shaker Cabinets, Built in Mirrors and Tower. Quartz Counter tops LucaStone Bianco Carrera ,Wisteria Lavender Wallpaper. Old World Gray Diagonal tile on floor with Large Striae Vertical Tiles going up the shower and a gray glass waterfall. Frameless Glass Shower surround w Satin Nickel Accents. Bain Ultra Tub with accessible remote, Vertical Tile Surround with Glass Accents. Wall mounted Shaving Mirror.
 J Brothers Design | Build | Remodel
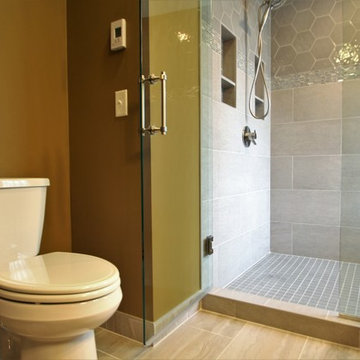
Example of a large transitional master gray tile and ceramic tile ceramic tile and gray floor wet room design in Minneapolis with shaker cabinets, gray cabinets, a two-piece toilet, an undermount sink, granite countertops, a hinged shower door, multicolored countertops and beige walls

Sponsored
Columbus, OH

Wannemacher Interiors
Customized Award-Winning Interior Design Solutions in Franklin Cnty OH
 Edward Archer Designs
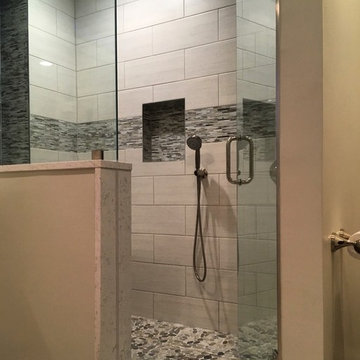
Example of a mid-sized transitional master white tile and porcelain tile light wood floor and brown floor alcove shower design in Chicago with recessed-panel cabinets, beige cabinets, beige walls, an undermount sink, granite countertops, a hinged shower door and white countertops
 Bearded Builders
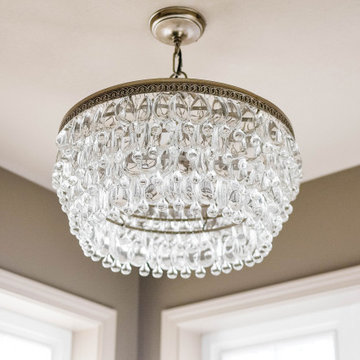
Large elegant master beige tile and marble tile porcelain tile and multicolored floor claw-foot bathtub photo in Omaha with raised-panel cabinets, dark wood cabinets, brown walls, an undermount sink, quartz countertops, a hinged shower door and black countertops
 Bearded Builders
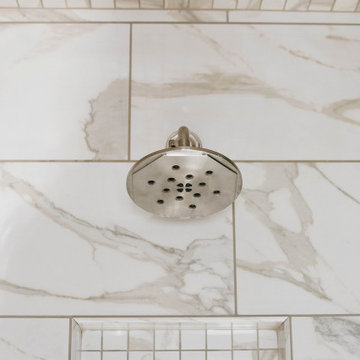
Large elegant master beige tile and marble tile porcelain tile and multicolored floor claw-foot bathtub photo in Omaha with raised-panel cabinets, dark wood cabinets, brown walls, an undermount sink, quartz countertops, a hinged shower door and black countertops
41