
Search results for "Master blocking" in Home Design Ideas
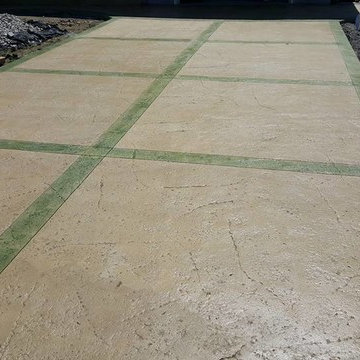
 King Concrete Ottawa Inc.
Heavy Quarry stone stamped driveway Moss Green acid stained border.
This is an example of a traditional partial sun front yard concrete paver driveway in Ottawa.
This is an example of a traditional partial sun front yard concrete paver driveway in Ottawa.
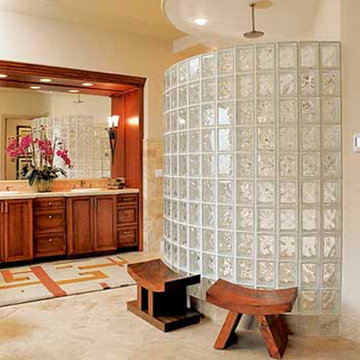
 WMGB Home Improvement
Example of a large classic master beige tile alcove shower design in Grand Rapids with raised-panel cabinets, medium tone wood cabinets and marble countertops

 Myrtle Beach Tile LLC
Alcove bathtub - mid-sized master light wood floor and brown floor alcove bathtub idea in Charleston with brown walls and a hinged shower door
Find the right local pro for your project

 Anthony W Design
We loved the combination of the wood "decking" in the shower, the overhead rain shower feature, natural light and open concept here.
Inspiration for a modern white tile double-sink wet room remodel in Phoenix with flat-panel cabinets, white cabinets, concrete countertops, white countertops and a floating vanity
Inspiration for a modern white tile double-sink wet room remodel in Phoenix with flat-panel cabinets, white cabinets, concrete countertops, white countertops and a floating vanity
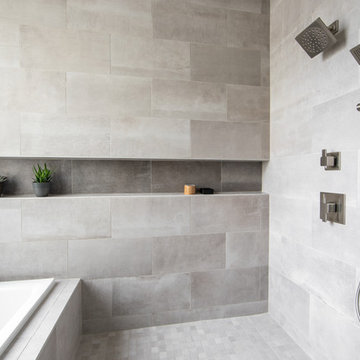
 ONE eleven ltd.
We developed a design that fully met the desires of a spacious, airy, light filled home incorporating Universal Design features that blend seamlessly adding beauty to the Minimalist Scandinavian concept.
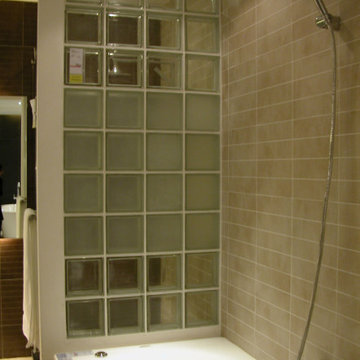
 Seves Glass Block Inc
Elevate your bathroom design with an eye-catching accent wall featuring our stunning glass blocks! Create a focal point that combines sleek sophistication with natural light, transforming your space into a modern sanctuary. Visit us at https://sevesglassblockinc.com/products/glass-block/basic-line/clear-glass/clearview.



Sponsored
Sunbury, OH

J.Holderby - Renovations
Franklin County's Leading General Contractors - 2X Best of Houzz!

 Hudson Place Realty
Contemporary townhouse centrally situated on one of Hoboken’s finest blocks. Meticulously renovated 2 years ago, this circa 1889 brick row house has been thoughtfully designed for today’s urban family. Currently configured as a 2 family home, the owner’s triplex features 3 bedrooms, den and 2½ bathrooms. Keeping future expansion in mind, the oversized 1 bedroom garden apartment can easily be recaptured to integrate with the main residence for a total of 3,000+ square feet of living space across 4 floors.
The bright open parlor level features contemporary clean lines, working gas fireplace, half bath and a designer Scavolini kitchen with a Wolf and SubZero appliance suite, waterfall island and LaCantina doors opening the rear of the home to a stunning Ipe deck and private yard below – perfect for seamless indoor/outdoor entertaining.
The second floor master suite features a step out balcony, large walk in closet and stunning bath with dual vanity, free standing soaking tub and steam shower. Completing the 2nd level is the den with working gas fireplace – perfect for a home office, nursery or fourth bedroom. The top floor features 2 bedrooms, a central family/playroom and bath. New EPDM rubber roof, Marvin windows, hardwood floors, central HVAC system and pre-wiring for sound and cable. Centrally located near NYC transportation, parks, schools and dining/nightlife. Sophisticated urban living at its best!

 Jill Pfeiffer Design
Example of a large trendy master beige tile, brown tile, gray tile, white tile and mosaic tile slate floor drop-in bathtub design in Denver with flat-panel cabinets, dark wood cabinets, beige walls, an integrated sink and glass countertops

 Jon Andersen Interiors
photo: Ed Duarte
Trendy master medium tone wood floor bedroom photo in Boston with white walls and a wood stove
Trendy master medium tone wood floor bedroom photo in Boston with white walls and a wood stove

 Rusk Renovations
Rusk Renovations Inc.: Contractor,
Kerry Joyce: Interior Designer,
Ann Macklin: Architect,
Michel Arnaud: Photographer
Alcove shower - small zen 3/4 white tile and subway tile cement tile floor and beige floor alcove shower idea in New York with an undermount sink, recessed-panel cabinets, dark wood cabinets, a two-piece toilet, blue walls, solid surface countertops, a hinged shower door and black countertops
Alcove shower - small zen 3/4 white tile and subway tile cement tile floor and beige floor alcove shower idea in New York with an undermount sink, recessed-panel cabinets, dark wood cabinets, a two-piece toilet, blue walls, solid surface countertops, a hinged shower door and black countertops

 Stucco Renovations of Arizona
This is an absolutely stunning home located in Scottsdale, Arizona at the base of Camelback Mountain that we at Stucco Renovations Of Arizona were fortunate enough to install the stucco system on. This home has a One-Coat stucco system with a Dryvit Smooth integral-color synthetic stucco finish. This is one of our all-time favorite projects we have worked on due to the tremendous detail that went in to the house and relentlessly perfect design.
Photo Credit: Scott Sandler-Sandlerphoto.com
Architect Credit: Higgins Architects - higginsarch.com
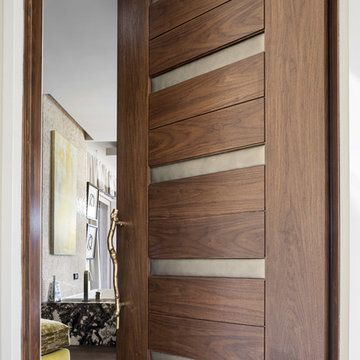
 TruStile Doors
TruStile Modern Door Collection - TM13340 in Walnut with Edelman Leather and 1/8" radius reveal.
Trent Bell Photography
Inspiration for a modern bathroom remodel in Denver
Inspiration for a modern bathroom remodel in Denver

Sponsored
Columbus, OH

Snider & Metcalf Interior Design, LTD
Leading Interior Designers in Columbus, Ohio & Ponte Vedra, Florida

 Geoff Chick & Associates
Emerald Coast Real Estate Photography

Inspiration for a huge coastal dark wood floor sunroom remodel in Miami with a standard ceiling and no fireplace
Inspiration for a huge coastal dark wood floor sunroom remodel in Miami with a standard ceiling and no fireplace
 User

UserKitchen and entry to butler's pantry beyond.
Photography: Kennon Evett
Kitchen - traditional dark wood floor kitchen idea in Houston with a drop-in sink, shaker cabinets, white cabinets, wood countertops, stainless steel appliances and an island
Kitchen - traditional dark wood floor kitchen idea in Houston with a drop-in sink, shaker cabinets, white cabinets, wood countertops, stainless steel appliances and an island

 JWH Design and Cabinetry LLC
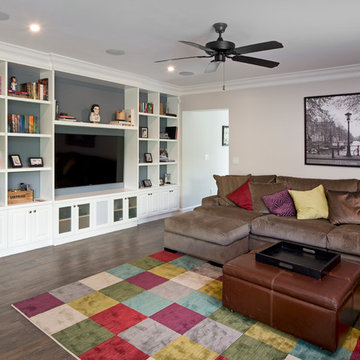
This Family Room is designed for quality family time with plenty of function. A full wall of JWH Custom Cabinetry created balance and symmetry around the existing fireplace. The storage and display cabinets, wall panels, and built-in desk transformed this space.
Space planning and cabinetry: Jennifer Howard, JWH
Cabinet Installation: JWH Construction Management
Photography: Tim Lenz.

Sponsored
Columbus, OH
Free consultation for landscape design!

Peabody Landscape Group
Columbus' Reliable Landscape Design & Contracting
 Domaine Development
Garrett Buell

Sunroom - transitional sunroom idea in Nashville with a standard fireplace, a brick fireplace and a standard ceiling
Sunroom - transitional sunroom idea in Nashville with a standard fireplace, a brick fireplace and a standard ceiling
 Mell Lawrence Architects
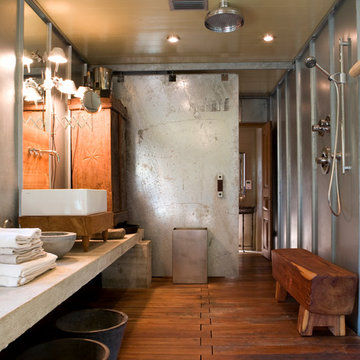
Inspiration for an industrial 3/4 medium tone wood floor doorless shower remodel in Austin with a vessel sink and concrete countertops
104