
Search results for "Master blocking" in Home Design Ideas

 Windows Dressed Up
Windows Dressed Up Showroom in Northwest Denver, 38th on Tennyson (303.455.1009), offers the latest in window blinds and shades from leading suppliers such as Lafayette Interior Fashions Cellular, roller, roman,Venetian, vertical, shutters, plus drapes, curtains, side panels, valances and cornices are just some of the window treatments available. Mahn Truc is one of the fine brands offered by Lafayette. Photo Lafayette Interior Fashions.

 Jordyn Developments
Stephani Buchman Photography
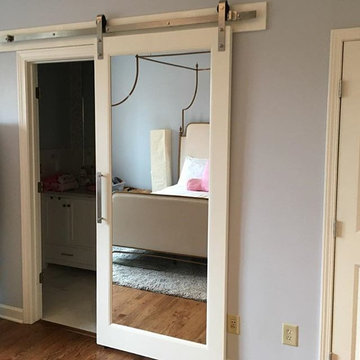
Inspiration for a bedroom transitional girl kids' bedroom remodel in Toronto
Inspiration for a bedroom transitional girl kids' bedroom remodel in Toronto

Find the right local pro for your project
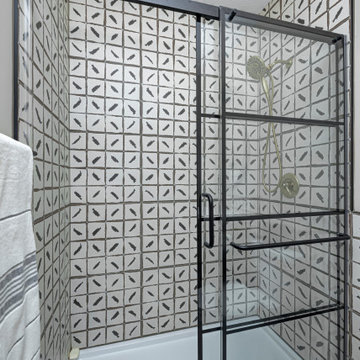
 Everything Home
This basement remodeling project involved transforming a traditional basement into a multifunctional space, blending a country club ambience and personalized decor with modern entertainment options.
This contemporary bathroom features striking black and white tiles juxtaposed with a warm wooden vanity. The sleek shower area adds a touch of modern elegance to the space.
---
Project completed by Wendy Langston's Everything Home interior design firm, which serves Carmel, Zionsville, Fishers, Westfield, Noblesville, and Indianapolis.
For more about Everything Home, see here: https://everythinghomedesigns.com/
To learn more about this project, see here: https://everythinghomedesigns.com/portfolio/carmel-basement-renovation

 Blake Shaw Homes
See It 360
Inspiration for a country l-shaped brick floor and brown floor dedicated laundry room remodel in Atlanta with a farmhouse sink, shaker cabinets, green cabinets, wood countertops, white walls, a side-by-side washer/dryer and brown countertops
Inspiration for a country l-shaped brick floor and brown floor dedicated laundry room remodel in Atlanta with a farmhouse sink, shaker cabinets, green cabinets, wood countertops, white walls, a side-by-side washer/dryer and brown countertops
 Cederberg Kitchens & Renovations
Lili Engelhardt Photography

Example of a mid-sized beach style blue tile and glass tile ceramic tile and brown floor open shower design in Raleigh with white cabinets and a wall-mount sink
Example of a mid-sized beach style blue tile and glass tile ceramic tile and brown floor open shower design in Raleigh with white cabinets and a wall-mount sink
 D and L Tile

Example of a mid-sized transitional 3/4 porcelain tile and beige floor bathroom design with recessed-panel cabinets, medium tone wood cabinets, a two-piece toilet, gray walls, a vessel sink and wood countertops

Sponsored
Columbus, OH
Free consultation for landscape design!

Peabody Landscape Group
Franklin County's Reliable Landscape Design & Contracting
 Innovate Building Solutions
Inspiration for a large transitional master brown tile and mosaic tile ceramic tile doorless shower remodel in Milwaukee with blue walls
 South Florida Architecture
Professional photography by South Florida Design
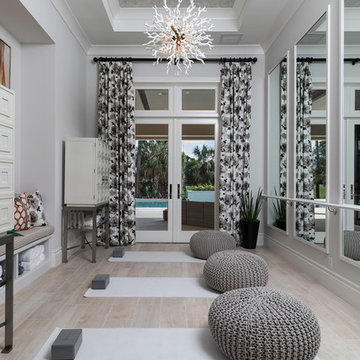
Mid-sized tuscan light wood floor and beige floor home gym photo with gray walls
Mid-sized tuscan light wood floor and beige floor home gym photo with gray walls
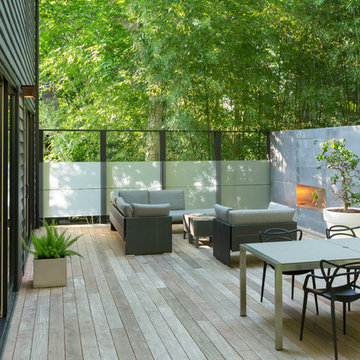

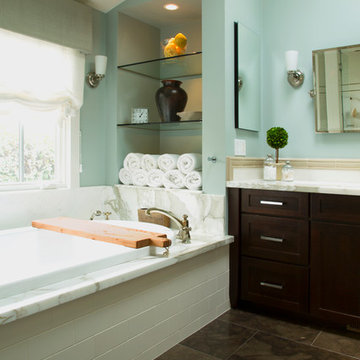
 Margot Hartford Photography
Photo: Margot Hartford © 2015 Houzz
Inspiration for a farmhouse bathroom remodel in San Francisco
Inspiration for a farmhouse bathroom remodel in San Francisco
 Ideal Construction & Remodeling
Susie Soleimani Photography

Sunroom - large transitional ceramic tile and gray floor sunroom idea in DC Metro with no fireplace and a skylight
Sunroom - large transitional ceramic tile and gray floor sunroom idea in DC Metro with no fireplace and a skylight
 Innovate Building Solutions
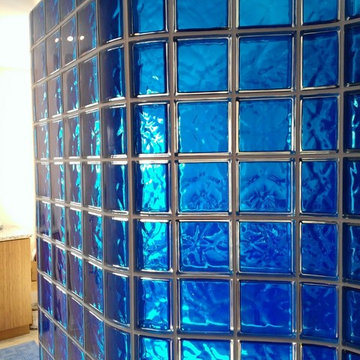
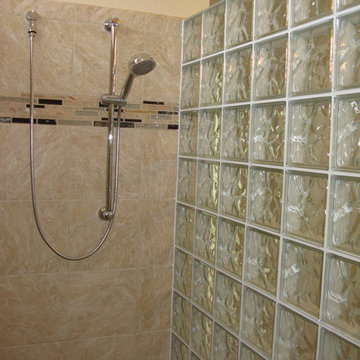
Interior view of a tile shower and obscure pattern glass block shower wall. Note the glass blocks were premade into sections for an easy installation

Sponsored
Columbus, OH

Snider & Metcalf Interior Design, LTD
Leading Interior Designers in Columbus, Ohio & Ponte Vedra, Florida

 Jim Vaughan
Bedrooms: 5–6 , 2nd Floor Master
Baths: 5–6
Half Baths: 1
Dining Rooms: 1
Living Rooms: 1
Studies: 1
Square Feet: 4627
Garages: 2
Stories: 2
Features: Two-story family room, En Suite, Open floor plan, Two-story foyer, Walk-in pantry


 London Bay Homes
The three-bedroom, three-bath Anguilla is just blocks from shopping and dining at the picturesque Village of Venetian Bay and the Gulf of Mexico beaches at Clam Pass Park.
With 3,584 square feet of air-conditioned living space, this luxury single-family home offers wood flooring throughout the study, separate dining room, and kitchen with café.
The café, great room and study open up into the outdoor living area and covered lanai via 10-foot sliding glass doors. Outdoors, you’ll enjoy unique luxury features that include an outdoor linear fire pit and seating, raised wood deck at the pool, a water feature at the pool focal point and a garden wall.
The master suite occupies an entire wing and boasts an expansive bedroom and bathroom, and his-and-her walk-in closets.
An additional two-car garage located on the other wing of the home is accessible through an in-and-out driveway for added convenience, and camera surveillance and security provide peace of mind.
Image ©Advanced Photography Specialists

 MSiegel Design
Photography by: Mark Lohman
Styled by: Sunday Hendrickson
Small country light wood floor and brown floor sunroom photo in Little Rock with a standard ceiling and no fireplace
Small country light wood floor and brown floor sunroom photo in Little Rock with a standard ceiling and no fireplace

Sponsored
Columbus, OH

Hope Restoration & General Contracting
Columbus Design-Build, Kitchen & Bath Remodeling, Historic Renovations

 Mackenzie Collier Interiors

At the entrance to this rural modern master bedroom, we hung a reclaimed wood wall hook which we found at AllModern.com and placed a small wooden stool to act as a catch-all area to keep the bedroom tidy.
 Innovate Building Solutions
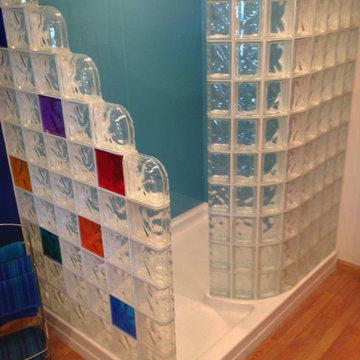
This shower used a 72 x 51 shower base with 2 glass block walls. It is also possible to do this same design with either a waterproof ready for tile shower base and kit or a solid surface base.
106