
Search results for "Master blocking" in Home Design Ideas

 London Bay Homes
The three-bedroom, three-bath Anguilla is just blocks from shopping and dining at the picturesque Village of Venetian Bay and the Gulf of Mexico beaches at Clam Pass Park.
With 3,584 square feet of air-conditioned living space, this luxury single-family home offers wood flooring throughout the study, separate dining room, and kitchen with café.
The café, great room and study open up into the outdoor living area and covered lanai via 10-foot sliding glass doors. Outdoors, you’ll enjoy unique luxury features that include an outdoor linear fire pit and seating, raised wood deck at the pool, a water feature at the pool focal point and a garden wall.
The master suite occupies an entire wing and boasts an expansive bedroom and bathroom, and his-and-her walk-in closets.
An additional two-car garage located on the other wing of the home is accessible through an in-and-out driveway for added convenience, and camera surveillance and security provide peace of mind.
Image ©Advanced Photography Specialists
 Ideal Construction & Remodeling
Susie Soleimani Photography

Sunroom - large transitional ceramic tile and gray floor sunroom idea in DC Metro with no fireplace and a skylight
Sunroom - large transitional ceramic tile and gray floor sunroom idea in DC Metro with no fireplace and a skylight

 MSiegel Design
Photography by: Mark Lohman
Styled by: Sunday Hendrickson
Small country light wood floor and brown floor sunroom photo in Little Rock with a standard ceiling and no fireplace
Small country light wood floor and brown floor sunroom photo in Little Rock with a standard ceiling and no fireplace
Find the right local pro for your project

 Mackenzie Collier Interiors

At the entrance to this rural modern master bedroom, we hung a reclaimed wood wall hook which we found at AllModern.com and placed a small wooden stool to act as a catch-all area to keep the bedroom tidy.
 Innovate Building Solutions
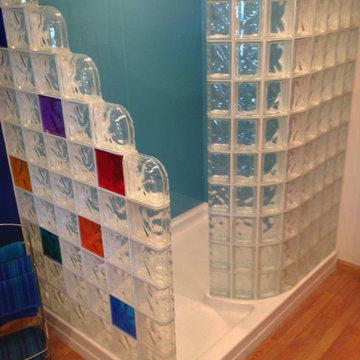
This shower used a 72 x 51 shower base with 2 glass block walls. It is also possible to do this same design with either a waterproof ready for tile shower base and kit or a solid surface base.
 Passacantando Architects AIA
Photographer: Kevin Colquhoun
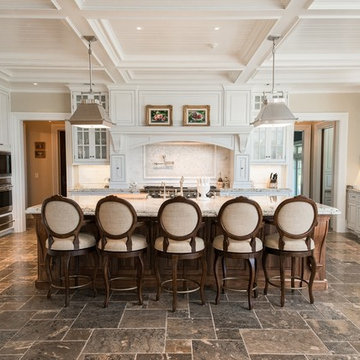
Huge elegant u-shaped porcelain tile open concept kitchen photo in New York with a farmhouse sink, white cabinets, granite countertops, white backsplash, mosaic tile backsplash, stainless steel appliances and an island
Huge elegant u-shaped porcelain tile open concept kitchen photo in New York with a farmhouse sink, white cabinets, granite countertops, white backsplash, mosaic tile backsplash, stainless steel appliances and an island

Sponsored
Delaware, OH

Buckeye Basements, Inc.
Central Ohio's Basement Finishing ExpertsBest Of Houzz '13-'21
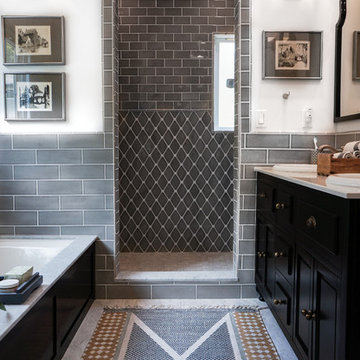
 STRUKTR Studios Photography
Marni Epstein-Mervis © 2018 Houzz
Inspiration for a transitional bathroom remodel in Los Angeles
Inspiration for a transitional bathroom remodel in Los Angeles

 Piper Gonzalez Designs
Brantley Photography
Bedroom - contemporary medium tone wood floor bedroom idea in Miami with green walls
Bedroom - contemporary medium tone wood floor bedroom idea in Miami with green walls

 Spry Architecture
Master Bedroom @ P+P Home
Inspiration for a mid-sized contemporary master concrete floor bedroom remodel in Phoenix with white walls
Inspiration for a mid-sized contemporary master concrete floor bedroom remodel in Phoenix with white walls

 Noble Architects, LLC
Photography: Garett + Carrie Buell of Studiobuell/ studiobuell.com
Example of a transitional master white tile and subway tile porcelain tile and gray floor doorless shower design in Nashville with shaker cabinets, gray cabinets, gray walls, an undermount sink, quartz countertops and white countertops
Example of a transitional master white tile and subway tile porcelain tile and gray floor doorless shower design in Nashville with shaker cabinets, gray cabinets, gray walls, an undermount sink, quartz countertops and white countertops
 Southeast Interior Design, Inc.

This client requested to design with aging in place details Note walk-in curbless shower,, shower benches to sit and place toiletries. Hand held showers in two locations, one at bench and standing shower options. Grab bars are placed vertically to grab onto in shower. Blue Marble shower accentuates the vanity counter top marble. Under-mount sinks allow for easy counter top cleanup. Glass block incorporated rather than clear glass. AS aging occurs clear glass is hard to detect. Also water spray is not as noticeable. Travertine walls and floors.
 New Frontier Tiny Homes
StudioBell

Inspiration for an industrial galley dark wood floor and brown floor kitchen remodel in Nashville with a farmhouse sink, flat-panel cabinets, black cabinets, black backsplash, no island and black countertops
Inspiration for an industrial galley dark wood floor and brown floor kitchen remodel in Nashville with a farmhouse sink, flat-panel cabinets, black cabinets, black backsplash, no island and black countertops

Sponsored
Columbus, OH

Wannemacher Interiors
Customized Award-Winning Interior Design Solutions in Franklin Cnty OH
 A2 Architect, PC
Project professionals: Proline Finishing Corp., Weitzman Halpern Interior Design, Elephants Custom Furniture, Inc., Staci Ruiz Lighting Consultant
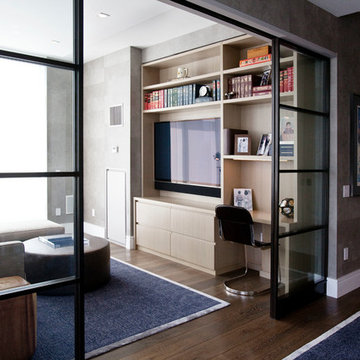
Trendy enclosed family room library photo in New York with a wall-mounted tv
Trendy enclosed family room library photo in New York with a wall-mounted tv
 Noz Design
Colin Price Photography
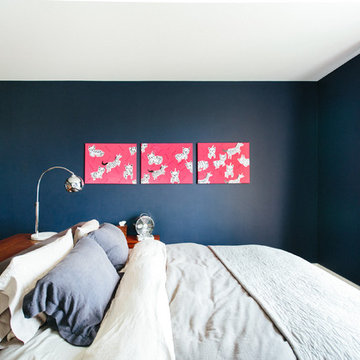
Inspiration for a contemporary master light wood floor bedroom remodel in San Francisco with blue walls
Inspiration for a contemporary master light wood floor bedroom remodel in San Francisco with blue walls
 Thistle & Co.
Stephanie Russo Photography

Example of a small country master white tile and mirror tile mosaic tile floor corner shower design in Phoenix with furniture-like cabinets, medium tone wood cabinets, a one-piece toilet, white walls, a vessel sink, wood countertops and a hinged shower door
Example of a small country master white tile and mirror tile mosaic tile floor corner shower design in Phoenix with furniture-like cabinets, medium tone wood cabinets, a one-piece toilet, white walls, a vessel sink, wood countertops and a hinged shower door
 Bria Hammel Interiors
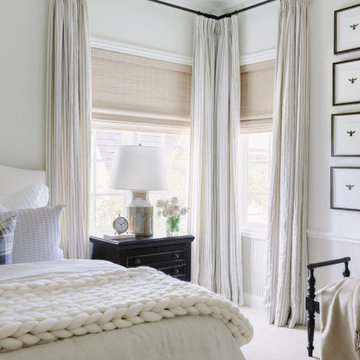
Inspiration for a timeless carpeted, beige floor and wainscoting bedroom remodel in Kansas City with white walls


 Robert Hopson Construction Group
Masterfully designed by domiteaux + baggett architects

Example of an urban medium tone wood floor kitchen/dining room combo design in Dallas
Example of an urban medium tone wood floor kitchen/dining room combo design in Dallas
 Evensen Design
Aaron Dougherty Photo

Inspiration for a large mediterranean formal and open concept medium tone wood floor family room remodel in Dallas with white walls, a standard fireplace, a wall-mounted tv and a plaster fireplace
Inspiration for a large mediterranean formal and open concept medium tone wood floor family room remodel in Dallas with white walls, a standard fireplace, a wall-mounted tv and a plaster fireplace
 ANX / Aaron Neubert Architects

Inspiration for a mid-sized contemporary open concept light wood floor and brown floor family room remodel in Los Angeles with white walls and a wall-mounted tv
107