
Search results for "Master blocking" in Home Design Ideas
 Ernst Brothers
Garrett Rowland Photography
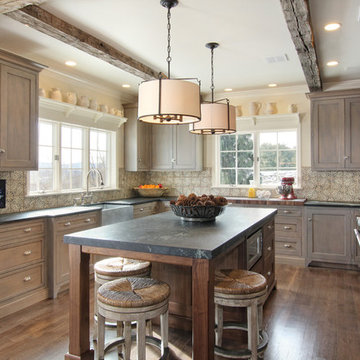
Kitchen - rustic medium tone wood floor kitchen idea in Philadelphia with a farmhouse sink, recessed-panel cabinets, multicolored backsplash, ceramic backsplash and beige walls
Kitchen - rustic medium tone wood floor kitchen idea in Philadelphia with a farmhouse sink, recessed-panel cabinets, multicolored backsplash, ceramic backsplash and beige walls
 Giffin & Crane General Contractors, Inc.

Front patio and pool with view of Santa Cruz Island.
Large trendy formal and open concept stone light wood floor living room photo in Santa Barbara with a roof extension, white walls, a standard fireplace and no tv
Large trendy formal and open concept stone light wood floor living room photo in Santa Barbara with a roof extension, white walls, a standard fireplace and no tv
 Mary Rossi Designs

Contemporary Master Bedroom Retreat Has Semi-Diagonal-Painted Accent Wall.
This loft master bedroom has a contemporary style epitomized by the black canopy bed and diagonal-painted accent wall. Navy and white bedding, ottomans and an area rug complement the gray cement floor while adding soft texture to the space.
Find the right local pro for your project
 Mark Vincent Construction LLC

Inspiration for a mid-sized timeless master porcelain tile ceramic tile alcove shower remodel in Seattle with a vessel sink, white cabinets, glass countertops, red walls, recessed-panel cabinets and a two-piece toilet
 Keegan Designs

Example of a huge minimalist backyard concrete paver patio kitchen design in Las Vegas with a pergola
 MMI Design

These clients retained MMI to assist with a full renovation of the 1st floor following the Harvey Flood. With 4 feet of water in their home, we worked tirelessly to put the home back in working order. While Harvey served our city lemons, we took the opportunity to make lemonade. The kitchen was expanded to accommodate seating at the island and a butler's pantry. A lovely free-standing tub replaced the former Jacuzzi drop-in and the shower was enlarged to take advantage of the expansive master bathroom. Finally, the fireplace was extended to the two-story ceiling to accommodate the TV over the mantel. While we were able to salvage much of the existing slate flooring, the overall color scheme was updated to reflect current trends and a desire for a fresh look and feel. As with our other Harvey projects, our proudest moments were seeing the family move back in to their beautifully renovated home.
 Pam Baker & Associates

Trendy screened-in porch idea in Kansas City with decking and a roof extension

Sponsored
Delaware, OH

Buckeye Basements, Inc.
Central Ohio's Basement Finishing ExpertsBest Of Houzz '13-'21
 Ferrarini & Co. Kitchens & Interiors
Kim Sokoloff

Inspiration for a small eclectic master black tile and subway tile porcelain tile corner shower remodel in Philadelphia with an undermount sink, furniture-like cabinets, black cabinets, marble countertops, a one-piece toilet and gray walls
Inspiration for a small eclectic master black tile and subway tile porcelain tile corner shower remodel in Philadelphia with an undermount sink, furniture-like cabinets, black cabinets, marble countertops, a one-piece toilet and gray walls

 Northside Design Collective

What a view of the mountains from the freestanding tub! Motorized shades are mounted at the top of the windows to ensure privacy at bath time. Gray leathered limestone floors are the base for this modern master bath, complete with a floating vanity in dark stained oak. Matching floating shelves offer storage and display next to a custom built in linen cabinet. The LED lighting at the vanity is bright, but dimmable. Brizo faucets and cabinet hardware are chrome, to add a splash of shine to the otherwise honed or leathered finishes.

 Michael Nash Design, Build & Homes
2012 NARI CAPITAL COTY, MERIT AWARD WINNER, RESIDENTIAL BATH $30,000 to $60,000
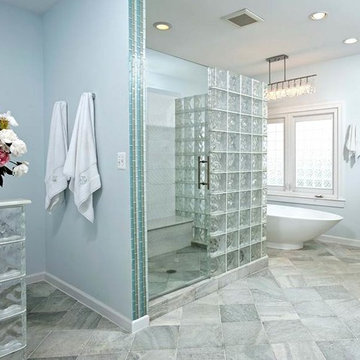
The owners of this contemporary home in Centreville, Virginia, had a dated master bathroom suite that didn’t meet their modern tastes or their needs.
To make the changes they wanted, the design team at Michael Nash Design, Build & Homes determined that the room would need to be gutted. All the partition walls had to go, as did the old whirlpool tub. And all of the plumbing and fixtures had to be relocated to new positions to meet the new design’s criteria.
The clients previously replaced the bathroom windows with glass blocks. Thus, contemporary glass blocks were used instead of partition walls to add openness to this new bathroom layout.
Large polished limestone tiles were used on the bathroom floors and walls, and stylish glass tiles were used as an accent. A free-standing oval tub adds to the room’s contemporary look and saves a lot of space as well. A two-person shower stall with a modern body spray shower system was also installed.
Custom built high level cabinetry and vanities, and modern lighting—both recessed and hanging fixtures— contribute greatly to the success of the final project.

 Workshop11
Photos by Shawn Lortie Photography

Inspiration for a mid-sized contemporary master gray tile and porcelain tile porcelain tile and gray floor walk-in shower remodel in DC Metro with flat-panel cabinets, medium tone wood cabinets, gray walls, an undermount sink and solid surface countertops
Inspiration for a mid-sized contemporary master gray tile and porcelain tile porcelain tile and gray floor walk-in shower remodel in DC Metro with flat-panel cabinets, medium tone wood cabinets, gray walls, an undermount sink and solid surface countertops

Sponsored
Columbus, OH

Snider & Metcalf Interior Design, LTD
Leading Interior Designers in Columbus, Ohio & Ponte Vedra, Florida
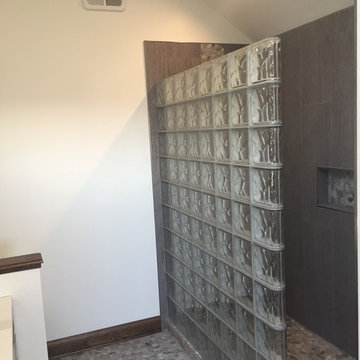
 Innovate Building Solutions
This project used premade glass block sections in a kit form and a waterproof ready for tile base
Doorless shower - mid-sized contemporary master gray tile and ceramic tile ceramic tile doorless shower idea in Chicago
Doorless shower - mid-sized contemporary master gray tile and ceramic tile ceramic tile doorless shower idea in Chicago
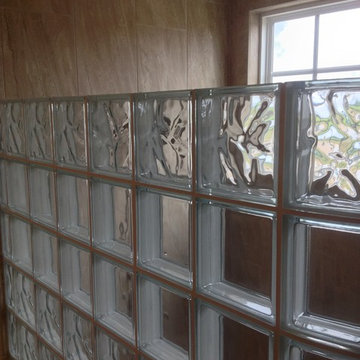 Innovate Building Solutions
This curved glass block shower used both obscure (for privacy) and see- through glass blocks in this Columbus model home.
Bathroom - large transitional master beige tile and ceramic tile ceramic tile bathroom idea in Columbus with beige walls
Bathroom - large transitional master beige tile and ceramic tile ceramic tile bathroom idea in Columbus with beige walls

 Capital Mark Interiors LLC
3,100 square foot complete home remodel, done in 6 weeks
Example of a transitional bathroom design in Phoenix
Example of a transitional bathroom design in Phoenix
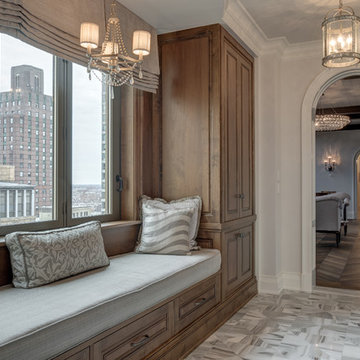
 Weaver Construction
Weaver Images
Hallway - mid-sized traditional marble floor hallway idea in Philadelphia with white walls
Hallway - mid-sized traditional marble floor hallway idea in Philadelphia with white walls

Sponsored
Sunbury, OH

J.Holderby - Renovations
Franklin County's Leading General Contractors - 2X Best of Houzz!

 Wright Design
This light and airy lake house features an open plan and refined, clean lines that are reflected throughout in details like reclaimed wide plank heart pine floors, shiplap walls, V-groove ceilings and concealed cabinetry. The home's exterior combines Doggett Mountain stone with board and batten siding, accented by a copper roof.
Photography by Rebecca Lehde, Inspiro 8 Studios.

 Palindrome Design, LLC
Photograph © Michael Wilkinson Photography
Small elegant white tile marble floor powder room photo in DC Metro with an undermount sink, dark wood cabinets, marble countertops, white walls and recessed-panel cabinets
Small elegant white tile marble floor powder room photo in DC Metro with an undermount sink, dark wood cabinets, marble countertops, white walls and recessed-panel cabinets
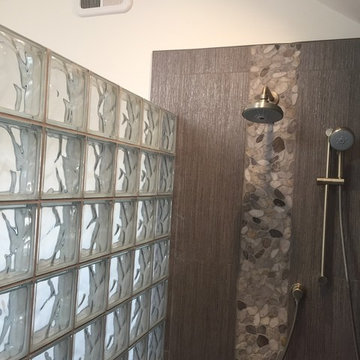 Innovate Building Solutions
Glass block prefabricated shower wall (wave pattern) with a contemporary minimalist wall panels and tile
Inspiration for a mid-sized master gray tile and ceramic tile ceramic tile doorless shower remodel in Chicago
Inspiration for a mid-sized master gray tile and ceramic tile ceramic tile doorless shower remodel in Chicago
114