
Search results for "Master blocking" in Home Design Ideas
 Innovate Building Solutions

Inspiration for a large transitional master brown tile and mosaic tile ceramic tile doorless shower remodel in Milwaukee with blue walls
 Reliance Design Build
ARC Photography
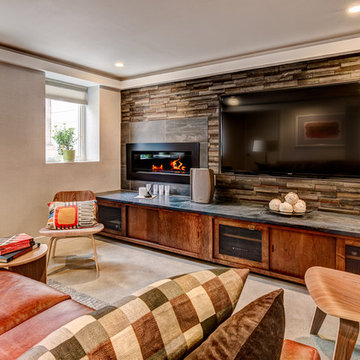
Mid-sized trendy enclosed concrete floor home theater photo in Los Angeles with beige walls and a wall-mounted tv
Mid-sized trendy enclosed concrete floor home theater photo in Los Angeles with beige walls and a wall-mounted tv

Find the right local pro for your project
 Innovate Building Solutions
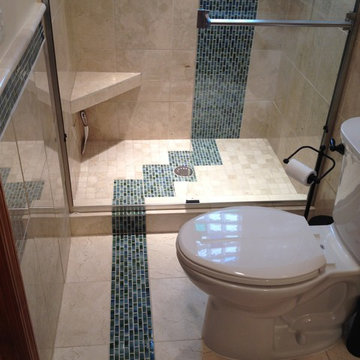
Alcove shower - mid-sized transitional master beige tile and ceramic tile alcove shower idea in Cleveland with beige walls

 JRP Design & Remodel
Our clients wanted the ultimate modern farmhouse custom dream home. They found property in the Santa Rosa Valley with an existing house on 3 ½ acres. They could envision a new home with a pool, a barn, and a place to raise horses. JRP and the clients went all in, sparing no expense. Thus, the old house was demolished and the couple’s dream home began to come to fruition.
The result is a simple, contemporary layout with ample light thanks to the open floor plan. When it comes to a modern farmhouse aesthetic, it’s all about neutral hues, wood accents, and furniture with clean lines. Every room is thoughtfully crafted with its own personality. Yet still reflects a bit of that farmhouse charm.
Their considerable-sized kitchen is a union of rustic warmth and industrial simplicity. The all-white shaker cabinetry and subway backsplash light up the room. All white everything complimented by warm wood flooring and matte black fixtures. The stunning custom Raw Urth reclaimed steel hood is also a star focal point in this gorgeous space. Not to mention the wet bar area with its unique open shelves above not one, but two integrated wine chillers. It’s also thoughtfully positioned next to the large pantry with a farmhouse style staple: a sliding barn door.
The master bathroom is relaxation at its finest. Monochromatic colors and a pop of pattern on the floor lend a fashionable look to this private retreat. Matte black finishes stand out against a stark white backsplash, complement charcoal veins in the marble looking countertop, and is cohesive with the entire look. The matte black shower units really add a dramatic finish to this luxurious large walk-in shower.
Photographer: Andrew - OpenHouse VC

 ESO Decorative Plumbing
Example of a trendy 3/4 blue tile and glass tile gray floor alcove shower design in Miami with flat-panel cabinets, blue cabinets, a one-piece toilet, black walls, a console sink, quartz countertops and beige countertops

 Davida's Kitchen & Tiles
Walk-in closet - large transitional gender-neutral marble floor and gray floor walk-in closet idea in DC Metro with raised-panel cabinets and white cabinets


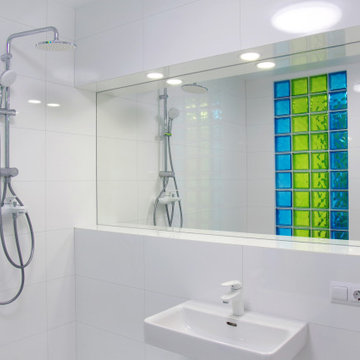
 Seves Glass Block Inc
Add a splash of personality to your white bathroom with colorful glass blocks! Introducing vibrant hues into a predominantly white space can transform your bathroom into a visually striking sanctuary. Visit https://sevesglassblockinc.com/products/glass-block/basic-line/colored-glass to shop today!

 Smith Brothers
Stunning kitchen in Kukui'ula, Kauai. Not a single detail was sacrificed in the creation of a peaceful, resort-like lifestyle for the family that resides here.
Additional Credits:
Cindy Smetana, OC - Interior

 catlin stothers design
Featured in Montreal Home 2015 Kitchen issue.
Well situated in Mont Royal, this split-level home had many positives apart from its dated interior, and layout of many small and inefficient rooms. This was all at odds with the owners’ lifestyle and aesthetic.
The client had architectural plans designed for a third floor addition that were to include a master bedroom and ensuite bathroom. The desired look for the entire house influenced all aspects of construction. Apart from the removal most walls on the main floor, everything was stripped back to the most simple and pure of finishing materials.
The existing floors were refinished in a smoked grey matte palette and offset the rich warm walnut accents in the kitchen and soft white walls.
With an abundance of white walls throughout, feature walls were essential in both the master bedroom and ensuite. The deep charcoal wall in the bedroom provides dramatic contrast to the teak headboard and hammered silver light fixture. The ensuite’s feature wall is made of pewter ceramic tiles that add texture and elegance to this simple space.
Materials and furnishings throughout were selected for their simplicity and form.
Photo : Drew Hadley

Example of a large arts and crafts galley dark wood floor open concept kitchen design in New York with a farmhouse sink, beaded inset cabinets, white cabinets, quartz countertops, white backsplash, subway tile backsplash, stainless steel appliances and an island


 Stanton Homes

This master bath is full of modern home design details, like the open shower with glass walls and a tile border around the shower window.
You can see the his and her shower design in this photo, with separate shower heads.
Luxury one story home by design build custom home builder Stanton Homes.

Sponsored
Delaware, OH

Buckeye Basements, Inc.
Central Ohio's Basement Finishing ExpertsBest Of Houzz '13-'21
 Jim Morrison Construction INC

Large mountain style two-story wood exterior home photo in Sacramento with a shed roof
 Jimi Nedoff

Example of a trendy black two-story mixed siding gable roof design in Charlotte with a metal roof

 JMJ Studios
View of rear yard included custom-colored concrete walls, pavers, riverstone and a built-in bench around a firepit. Sliding Glass wall system by Nanawall. All exterior lighting by Bega.
Catherine Nguyen Photography
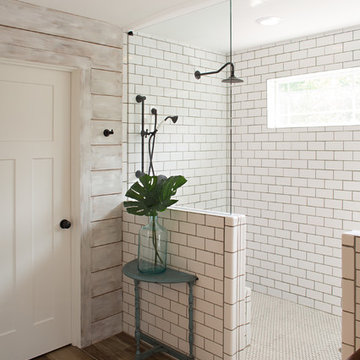


Sponsored
Columbus, OH

Hope Restoration & General Contracting
Columbus Design-Build, Kitchen & Bath Remodeling, Historic Renovations

 Locati Architects
Yonder Farm Residence
Architect: Locati Architects
General Contractor: Northfork Builders
Windows: Kolbe Windows
Photography: Longview Studios, Inc.
Example of a farmhouse master light wood floor and beige floor freestanding bathtub design with open cabinets, white walls and a vessel sink
Example of a farmhouse master light wood floor and beige floor freestanding bathtub design with open cabinets, white walls and a vessel sink
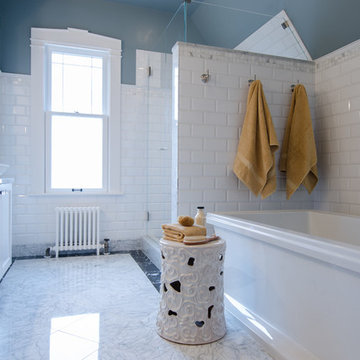
 Potter Construction Inc
Jeff Beck Photography
Example of a large classic master white tile and ceramic tile marble floor and multicolored floor freestanding bathtub design in Seattle with shaker cabinets, white cabinets, blue walls, marble countertops, a hinged shower door and a vessel sink
Example of a large classic master white tile and ceramic tile marble floor and multicolored floor freestanding bathtub design in Seattle with shaker cabinets, white cabinets, blue walls, marble countertops, a hinged shower door and a vessel sink
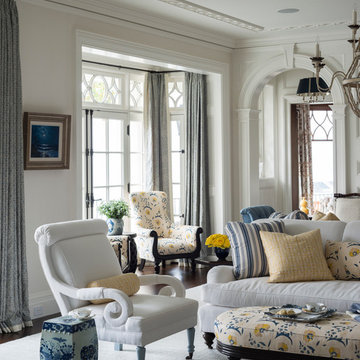
 VanderHorn Architects
Restrained architectural details create a subtle elegance in the Living Room, where transom-topped French doors project outwards to frame views of the Sound beyond. Gracefully keyed archtop cabinets and painted wood paneling flank the intricately detailed fireplace surround.
116