
Search results for "Master blocking" in Home Design Ideas

 Spectrum One
Freestanding bathtub - large modern master black floor freestanding bathtub idea in Sacramento with flat-panel cabinets, light wood cabinets, beige walls, a vessel sink and wood countertops

 Alair Homes Arlington
Master suite addition, kitchen renovation, and whole house remodel. New 4-inch hardwood floors throughout. Replaced all vinyl siding with hardie plank. New rebuilt portico. New master bath, and new kitchen with butcher block island.

 KV Build
Mid-sized elegant master gray tile and porcelain tile gray floor and porcelain tile open shower photo with a two-piece toilet, white walls, recessed-panel cabinets, black cabinets, an integrated sink, solid surface countertops and white countertops
Find the right local pro for your project

 Lindsay Cowles LLC
1515 Blush Navy Wallpaper Installed in Home Office
Example of a trendy home design design in Richmond
Example of a trendy home design design in Richmond

 Kitchens by Good Guys
Large trendy master beige tile and porcelain tile ceramic tile and beige floor corner shower photo in Phoenix with flat-panel cabinets, dark wood cabinets, beige walls, an undermount sink and quartzite countertops

 Woodhull
Remodel in South Portland, Master Bedroom in a very energy efficient house.
Bedroom - traditional master bedroom idea in Portland Maine
Bedroom - traditional master bedroom idea in Portland Maine

 Timothy M. Giguere, AIA - TMS Architects
Architectrure by TMS Architects
Rob Karosis Photography
Inspiration for a coastal patio remodel in Boston with a pergola
Inspiration for a coastal patio remodel in Boston with a pergola



 Haven & Co.
D&M Images
Example of an urban master gray tile and ceramic tile laminate floor and brown floor freestanding bathtub design with flat-panel cabinets, distressed cabinets, white walls, an undermount sink, quartzite countertops, a hinged shower door and white countertops
Example of an urban master gray tile and ceramic tile laminate floor and brown floor freestanding bathtub design with flat-panel cabinets, distressed cabinets, white walls, an undermount sink, quartzite countertops, a hinged shower door and white countertops

 180 Spaces, Interior Design
Doorless walk-in shower with glass block window and tile chair rail.
Example of a mid-sized master beige tile and ceramic tile doorless shower design in Charlotte
Example of a mid-sized master beige tile and ceramic tile doorless shower design in Charlotte

 Studio Sven
Example of a mid-sized trendy master white tile and marble tile slate floor, black floor and double-sink walk-in shower design in Chicago with flat-panel cabinets, medium tone wood cabinets, white walls, an undermount sink, limestone countertops, gray countertops and a floating vanity

 Gilley Kitchen + Bath
Our neighbors at SK Lavery supplied the professional grade appliances.
Enclosed kitchen - mid-sized traditional single-wall medium tone wood floor and brown floor enclosed kitchen idea in Bridgeport with an undermount sink, beaded inset cabinets, white cabinets, marble countertops, white backsplash, subway tile backsplash, stainless steel appliances, an island and white countertops
Enclosed kitchen - mid-sized traditional single-wall medium tone wood floor and brown floor enclosed kitchen idea in Bridgeport with an undermount sink, beaded inset cabinets, white cabinets, marble countertops, white backsplash, subway tile backsplash, stainless steel appliances, an island and white countertops

 Rethink Design Studio
Sources:
Leaning ladder: Joinery
Peg Wall: Joinery
Bath Towels: bathstyle (Etsy)
Stool: Roost
Paint Color: BM Silver Song 1557
Richard Leo Johnson
Example of a trendy master medium tone wood floor claw-foot bathtub design in Atlanta with gray walls
Example of a trendy master medium tone wood floor claw-foot bathtub design in Atlanta with gray walls

 Amy Mizner, Benoit Mizner Simon & Co.
Example of a large classic master marble tile and gray tile marble floor and gray floor alcove shower design in Boston with white walls

Sponsored
Sunbury, OH

J.Holderby - Renovations
Franklin County's Leading General Contractors - 2X Best of Houzz!
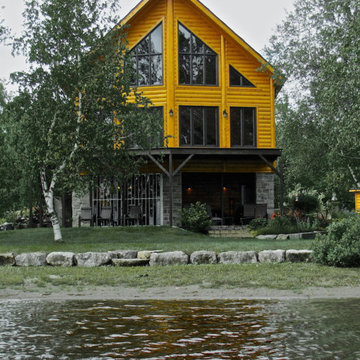
 Timber Block Homes
This is the Kelowna model in Timber Block's Classic Series. This is always a favorite with Timber Block home owners. The Kelowna is just under 1300 square feet. The main floor features a master bedroom and master bath on the main floor. It includes open living space, with the dining room open to the kitchen. Thanks to a wonderful wall of windows, this home is the perfect retreat for those who favor the mountains, trees, the lake or ocean!

 North Fork Builders of Montana, Inc.
Locati Architects, LongViews Studio
Inspiration for a huge country master light wood floor freestanding bathtub remodel with white walls
Inspiration for a huge country master light wood floor freestanding bathtub remodel with white walls
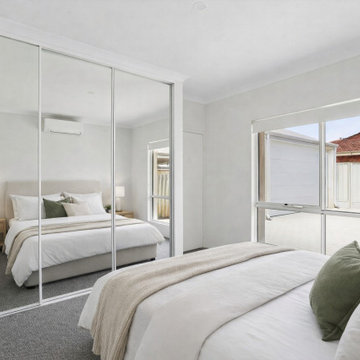
 Jubilee Home Builders
Master Bedroom
Inspiration for a small modern master carpeted and gray floor bedroom remodel in Perth with white walls
Inspiration for a small modern master carpeted and gray floor bedroom remodel in Perth with white walls

 Rebecca Abraham Design
Example of a small transitional side yard patio design in Phoenix with a fireplace and no cover


 PlaidFox Studio
Study room - small eclectic freestanding desk light wood floor and beige floor study room idea with white walls and no fireplace

 NC Countertops llc
Most vanities are made in one piece, not this one. the middle is 32' of the floor, allowing you to seat comfaortale to do your make-up.
Large elegant master beige floor claw-foot bathtub photo in Raleigh with raised-panel cabinets, beige cabinets, beige walls, an undermount sink, granite countertops and multicolored countertops
Large elegant master beige floor claw-foot bathtub photo in Raleigh with raised-panel cabinets, beige cabinets, beige walls, an undermount sink, granite countertops and multicolored countertops
 KV Build
Open shower - mid-sized traditional master gray tile and porcelain tile gray floor and porcelain tile open shower idea with a two-piece toilet, white walls, recessed-panel cabinets, solid surface countertops, white countertops, black cabinets and an integrated sink
163