
Search results for "Master blocking" in Home Design Ideas

 KV Build
Open shower - mid-sized traditional master gray tile and porcelain tile porcelain tile and gray floor open shower idea with white walls, recessed-panel cabinets, black cabinets, a two-piece toilet, an integrated sink, solid surface countertops and white countertops

 Maugel DeStefano Architects
For those lucky enough to live lakeside in New Hampshire, warm evening summer breezes are best enjoyed from a comfortable screened porch. This summer camp underwent a drastic renovation and expansion so the family could enjoy life at the lake and offer year-round living to future generations. The project’s design especially focused around expanding the existing screened porch, where the family spends most of their time. Keeping the porch at the best viewing corner of the home, while expanding into a wrap-around style to best take in the water views, was important. Meticulous planning helped navigate the design around strict allowances for a residence with such close proximity to the water, per the New Hampshire Department of Environmental Services.
To make the camp a family cottage, there was a complete re-facing of the exterior, a mudroom addition and a dormer addition to create an office space open to living areas below. Extensive renovations to the interior resulted in a new kitchen for family to gather, reconfiguration to create a first-floor master suite and improved access to the exterior, especially the wrap-around porch.
Now the home, and porch, can be enjoyed to the fullest by the owners, family and friends.
Greg West

 Abda Custom Window Fashions
The sun can be overwhelming at times with the brightness and high temperatures. Shades are also a great way to block harmful ultra-violet rays to protect your hardwood flooring, furniture and artwork from fading. There are different types of shades that were engineered to solve a specific dilemma.
We work with clients in the Central Indiana Area. Contact us today to get started on your project. 317-273-8343
Find the right local pro for your project

 Julia Wong Designs
Example of a large transitional master dark wood floor bedroom design in Los Angeles with beige walls and no fireplace
 KV Build
Mid-sized elegant master gray tile and porcelain tile gray floor and porcelain tile open shower photo with a two-piece toilet, white walls, recessed-panel cabinets, black cabinets, an integrated sink, solid surface countertops and white countertops





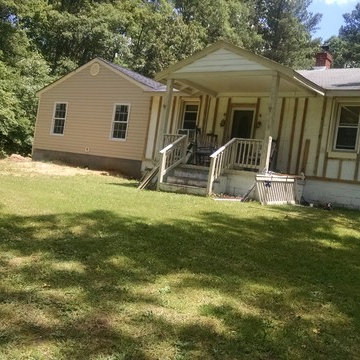
 Jack H. Sullivan, JR. General Contractor
Master bedroom/bathroom and laundry room addition. New vinyl siding added to original concrete block structure.

 Pacific Coast Custom Design
Large master bathroom remodel. Beautiful master bathroom with custom built-in cabinets, glass block shower, custom vanities and quartz counter tops was a wonderful transformation into an elegant master.


 ORCO Block & Hardscape
This is an example of a traditional front yard concrete paver driveway in Orange County.

 Creative Kitchens
Replaced existing vanity bowls with custom concrete.
Example of a large minimalist master black floor drop-in bathtub design in Huntington with flat-panel cabinets, black cabinets, multicolored walls, a drop-in sink and quartz countertops
Example of a large minimalist master black floor drop-in bathtub design in Huntington with flat-panel cabinets, black cabinets, multicolored walls, a drop-in sink and quartz countertops


 Creative Kitchens
Replaced existing vanity bowls with custom concrete.
Example of a large minimalist master black floor drop-in bathtub design in Huntington with flat-panel cabinets, black cabinets, multicolored walls, a drop-in sink and quartz countertops
Example of a large minimalist master black floor drop-in bathtub design in Huntington with flat-panel cabinets, black cabinets, multicolored walls, a drop-in sink and quartz countertops

 LakeCrest Builders
Master Bathroom
Drop-in bathtub - rustic beige tile drop-in bathtub idea with dark wood cabinets, granite countertops and beige walls
Drop-in bathtub - rustic beige tile drop-in bathtub idea with dark wood cabinets, granite countertops and beige walls
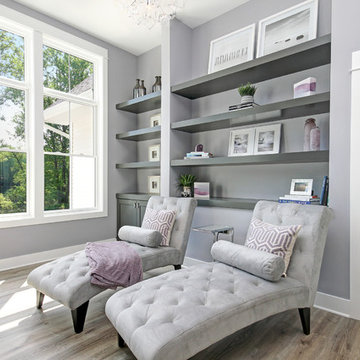


 Helman Sechrist Stoelting Architecture
Inspiration for a mid-sized craftsman master drop-in bathtub remodel in Chicago with an undermount sink, shaker cabinets, medium tone wood cabinets and green walls

Sponsored
Columbus, OH
Free consultation for landscape design!

Peabody Landscape Group
Columbus' Reliable Landscape Design & Contracting
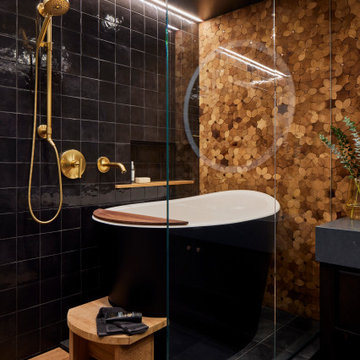
 Model Remodel
Example of a small eclectic master black tile and porcelain tile slate floor, gray floor, single-sink and wood wall japanese bathtub design in Seattle with flat-panel cabinets, dark wood cabinets, a one-piece toilet, black walls, a drop-in sink, quartz countertops, gray countertops and a freestanding vanity

 Closet Factory
Reach-in closet made with Espresso melamine and brushed aluminum for the base, drawer handles and hanging rods. No backing was used in order to reveal a beautiful blue wall that contrasts with the brown.
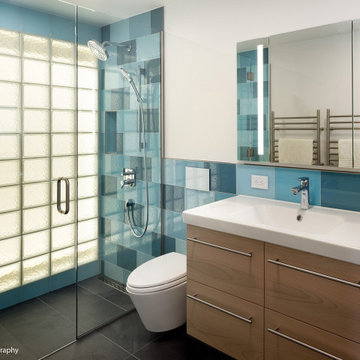
 Studio Robbins Cortina
Walk-in shower - mid-sized contemporary master blue tile and glass tile porcelain tile, gray floor and single-sink walk-in shower idea in San Francisco with flat-panel cabinets, light wood cabinets, a wall-mount toilet, white walls, an integrated sink, a hinged shower door, white countertops, a niche and a floating vanity
178