
Search results for "Master blog" in Home Design Ideas
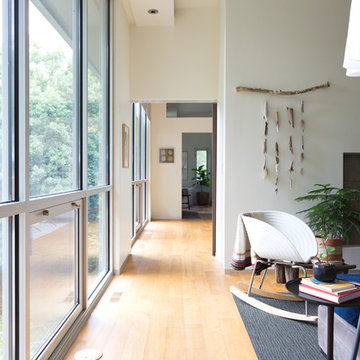
 Jessica Cain
Photo: Jessica Cain © 2017 Houzz
Large trendy open concept family room photo in Kansas City with white walls, a standard fireplace and a tile fireplace
Large trendy open concept family room photo in Kansas City with white walls, a standard fireplace and a tile fireplace
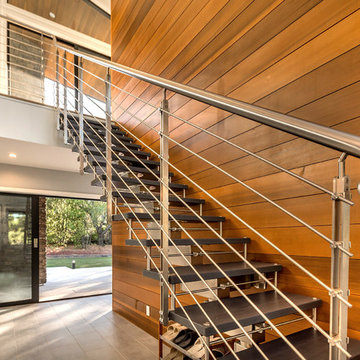
 European Cabinets & Design Studios
We profiled this home and it's owner on our blog: http://europeancabinets.com/efficient-modern-home-design-traditional-comforts/
Tekna Jazz by CAST.
Featuring a stainless steel stringer and stainless steel handrail with the stainless steel rods. Steps are solid wood with stainless steel protective edge.
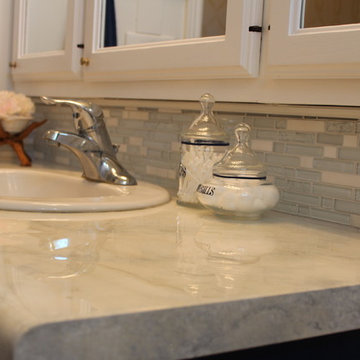
 Ronda Batchelor
photo by Ronda Batchelor
I painted the exisiting laminate counter to look like marble and poured a two part epoxy over the top. I then added a glass tile back splash to finish the faux marble illusion.
Find the right local pro for your project
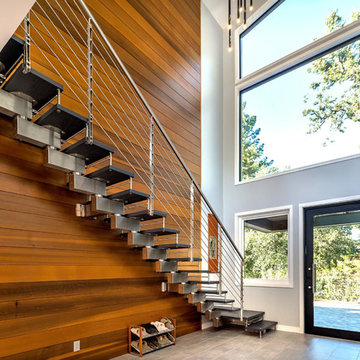 European Cabinets & Design Studios
We profiled this home and it's owner on our blog: http://europeancabinets.com/efficient-modern-home-design-traditional-comforts/
Tekna Jazz by CAST.
Featuring a stainless steel stringer and stainless steel handrail with the stainless steel rods. Steps are solid wood with stainless steel protective edge.
 FOUR POINT DESIGN BUILD INC
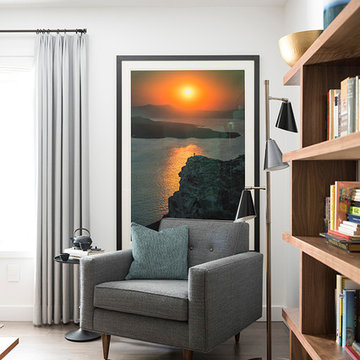
DESIGN BUILD REMODEL | Master Bedroom Suite Transformation | FOUR POINT DESIGN BUILD INC | Part Seven
This completely transformed 3,500+ sf family dream home sits atop the gorgeous hills of Calabasas, CA and celebrates the strategic and eclectic merging of contemporary and mid-century modern styles with the earthy touches of a world traveler!
AS SEEN IN Better Homes and Gardens | BEFORE & AFTER | 10 page feature and COVER | Spring 2016
To see more of this fantastic transformation, watch for the launch of our NEW website and blog THE FOUR POINT REPORT, where we celebrate this and other incredible design build journey! Launching September 2016.
Photography by Riley Jamison
#masterbedroom #walkincloset #dreamcloset #remodel #LAinteriordesigner #builder #dreamproject #oneinamillion
 Robin's Nest Interiors
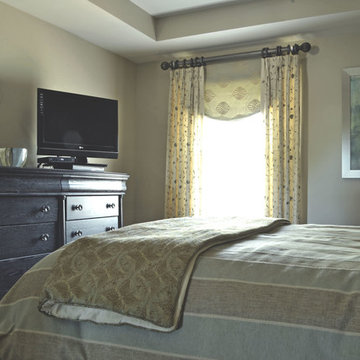
Our next stop in the blog series Updated Spec Home is my Mom and Sister’s Bedrooms. I have already featured their rooms in previous blogs here and here, but we did have to do some tweaks to fit the design into the new spaces.
All of my mom’s furniture fit perfectly in the new room. We did add a rug positioned partially under the bed. It’s nice to have something nice underfoot when you get out of bed in the morning! Some highlights in her space are the green glass lamps in front of the bronze bird mirrors. This room is stylish – just like my mom!
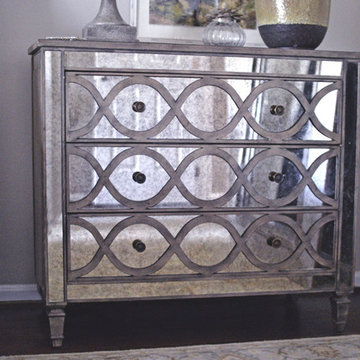
The bedroom in my sister’s previous home was much larger than this one so we had to pare down some of her furniture. Her large scale furniture fit the previous space but works just as well in this room. Some highlights in my sister’s room include the mirrored chest and large floor mirror as well as the vibrant artwork. She had to get new art because her interior designer used the artwork from her previous room in the Foyer!
I love that we were able to use the designs from their previous bedrooms and make them feel fresh in their Updated Spec Home. Enjoy!
 Robin's Nest Interiors
Our next stop in the blog series Updated Spec Home is my Mom and Sister’s Bedrooms. I have already featured their rooms in previous blogs here and here, but we did have to do some tweaks to fit the design into the new spaces.
All of my mom’s furniture fit perfectly in the new room. We did add a rug positioned partially under the bed. It’s nice to have something nice underfoot when you get out of bed in the morning! Some highlights in her space are the green glass lamps in front of the bronze bird mirrors. This room is stylish – just like my mom!
The bedroom in my sister’s previous home was much larger than this one so we had to pare down some of her furniture. Her large scale furniture fit the previous space but works just as well in this room. Some highlights in my sister’s room include the mirrored chest and large floor mirror as well as the vibrant artwork. She had to get new art because her interior designer used the artwork from her previous room in the Foyer!
I love that we were able to use the designs from their previous bedrooms and make them feel fresh in their Updated Spec Home. Enjoy!


 Fireclay Tile
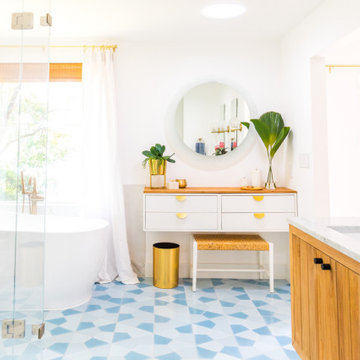
Dreaming up a statement-making blend of patterned blue bathroom tiles in three shades of blue, Ashley Rose of lifestyle blog Sugar & Cloth takes her master bathroom floor from standard to standout.
DESIGN + PHOTOGRAPHY
Ashley Rose, Sugar & Cloth
TILE SHOWN
Hexite Tile in Caribbean, Crater Lake and Morning Thaw

 Brenda Motter Interiors LTD
Photographer: Calgary Photos
Builder: www.timberstoneproperties.ca
Inspiration for a large craftsman kids' beige tile and porcelain tile slate floor alcove bathtub remodel in Calgary with an undermount sink, furniture-like cabinets, dark wood cabinets, granite countertops, a one-piece toilet and green walls
Inspiration for a large craftsman kids' beige tile and porcelain tile slate floor alcove bathtub remodel in Calgary with an undermount sink, furniture-like cabinets, dark wood cabinets, granite countertops, a one-piece toilet and green walls
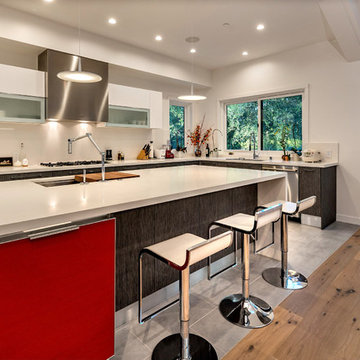 European Cabinets & Design Studios
We profiled this home and it's owner on our blog: http://europeancabinets.com/efficient-modern-home-design-traditional-comforts/
ARAN Cucine cabinets from the Penelope collection in Ash Larch and Doga collection in White glossy. Countertop by Caesarstone in Blizzard.
Appliances:
Refrigerators: Thermador
Microwave: Sharp with roll-out drawer
Hood: FuturoFuturo
CoffeMaker: MIELE
SpeedOven: MIELE
Dishwasher: Thermador
Cooktop: Bertazzoni
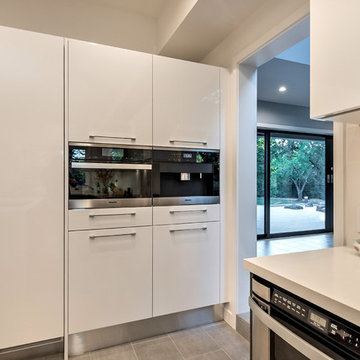 European Cabinets & Design Studios
We profiled this home and it's owner on our blog: http://europeancabinets.com/efficient-modern-home-design-traditional-comforts/
ARAN Cucine cabinets from the Penelope collection in Ash Larch and Doga collection in White glossy. Countertop by Caesarstone in Blizzard.
The Miele coffee-maker and speed oven are integrated into the kitchen design.
Appliances:
Refrigerators: Thermador
Microwave: Sharp with roll-out drawer
Hood: FuturoFuturo
CoffeMaker: MIELE
SpeedOven: MIELE
Dishwasher: Thermador
Cooktop: Bertazzoni
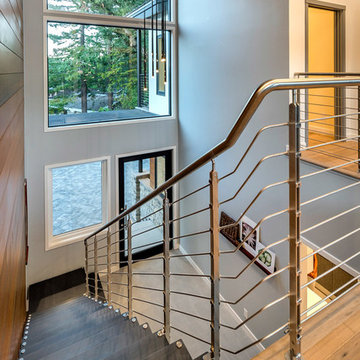 European Cabinets & Design Studios
We profiled this home and it's owner on our blog: http://europeancabinets.com/efficient-modern-home-design-traditional-comforts/
Tekna Jazz by CAST.
Featuring a stainless steel stringer and stainless steel handrail with the stainless steel rods. Steps are solid wood with stainless steel protective edge.
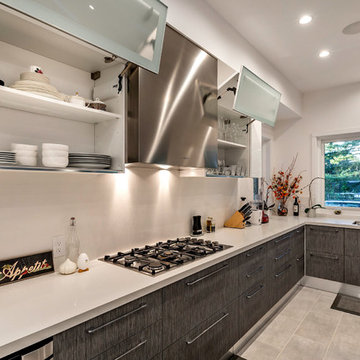 European Cabinets & Design Studios
We profiled this home and it's owner on our blog: http://europeancabinets.com/efficient-modern-home-design-traditional-comforts/
ARAN Cucine cabinets from the Penelope collection in Ash Larch and Doga collection in White glossy. Countertop by Caesarstone in Blizzard.
Glass cabinets feature convenient vertical opening.
Appliances:
Refrigerators: Thermador
Microwave: Sharp with roll-out drawer
Hood: FuturoFuturo
CoffeMaker: MIELE
SpeedOven: MIELE
Dishwasher: Thermador
Cooktop: Bertazzoni

Sponsored
Delaware, OH

Buckeye Basements, Inc.
Central Ohio's Basement Finishing ExpertsBest Of Houzz '13-'21
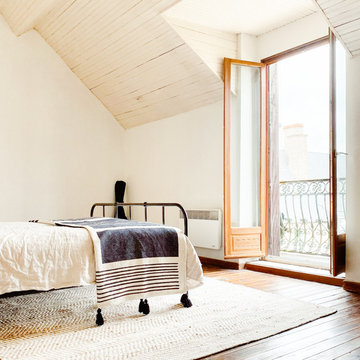
 HouseHome
This is the master bedroom of a French chateau built in the 1400’s. It is currently about 80% completed. This room sits in the most amazing spot in town, overlooking a medieval church, courtyard, and roundabout. The balcony is so lovely with its original iron railing, tall French doors, and wood shutters. The space itself is comfortable and cozy, rich with texture and highlighting, not overshadowing, the historical intricacies of this incredible home. Visit our website, we created a blog post for more information on this project.
 HouseHome
This is the master bedroom of a French chateau built in the 1400’s. It is currently about 80% completed. This room sits in the most amazing spot in town, overlooking a medieval church, courtyard, and roundabout. The balcony is so lovely with its original iron railing, tall French doors, and wood shutters. The space itself is comfortable and cozy, rich with texture and highlighting, not overshadowing, the historical intricacies of this incredible home. Visit our website, we created a blog post for more information on this project.
 HouseHome
This is the master bedroom of a French chateau built in the 1400’s. It is currently about 80% completed. This room sits in the most amazing spot in town, overlooking a medieval church, courtyard, and roundabout. The balcony is so lovely with its original iron railing, tall French doors, and wood shutters. The space itself is comfortable and cozy, rich with texture and highlighting, not overshadowing, the historical intricacies of this incredible home. Visit our website, we created a blog post for more information on this project.
 HouseHome

This is the master bedroom of a French chateau built in the 1400’s. It is currently about 80% completed. This room sits in the most amazing spot in town, overlooking a medieval church, courtyard, and roundabout. The balcony is so lovely with its original iron railing, tall French doors, and wood shutters. The space itself is comfortable and cozy, rich with texture and highlighting, not overshadowing, the historical intricacies of this incredible home. Visit our website, we created a blog post for more information on this project.

Sponsored
Delaware, OH
Buckeye Basements, Inc.
Central Ohio's Basement Finishing ExpertsBest Of Houzz '13-'21
 FOUR POINT DESIGN BUILD INC

DESIGN BUILD REMODEL | Master Bedroom Suite Transformation | FOUR POINT DESIGN BUILD INC | Part Seven
This completely transformed 3,500+ sf family dream home sits atop the gorgeous hills of Calabasas, CA and celebrates the strategic and eclectic merging of contemporary and mid-century modern styles with the earthy touches of a world traveler!
AS SEEN IN Better Homes and Gardens | BEFORE & AFTER | 10 page feature and COVER | Spring 2016
To see more of this fantastic transformation, watch for the launch of our NEW website and blog THE FOUR POINT REPORT, where we celebrate this and other incredible design build journey! Launching September 2016.
Photography by Riley Jamison
#masterbedroom #walkincloset #dreamcloset #remodel #LAinteriordesigner #builder #dreamproject #oneinamillion
 HouseHome

This is the master bedroom of a French chateau built in the 1400’s. It is currently about 80% completed. This room sits in the most amazing spot in town, overlooking a medieval church, courtyard, and roundabout. The balcony is so lovely with its original iron railing, tall French doors, and wood shutters. The space itself is comfortable and cozy, rich with texture and highlighting, not overshadowing, the historical intricacies of this incredible home. Visit our website, we created a blog post for more information on this project.
 HouseHome

This is the master bedroom of a French chateau built in the 1400’s. It is currently about 80% completed. This room sits in the most amazing spot in town, overlooking a medieval church, courtyard, and roundabout. The balcony is so lovely with its original iron railing, tall French doors, and wood shutters. The space itself is comfortable and cozy, rich with texture and highlighting, not overshadowing, the historical intricacies of this incredible home. Visit our website, we created a blog post for more information on this project.
11