
Search results for "Master born" in Home Design Ideas
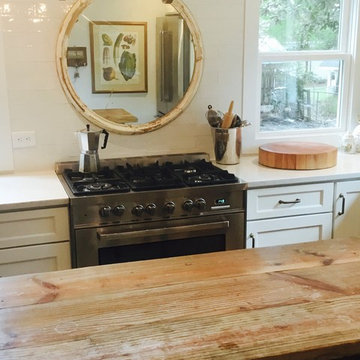
 Avenue Interiors by Sally Hassell
This kitchen is born out of a fancy for France and an inner thwarted cafe (chef or bus boy - sometimes it's confusing ; ).
Elegant kitchen photo in Charleston
Elegant kitchen photo in Charleston
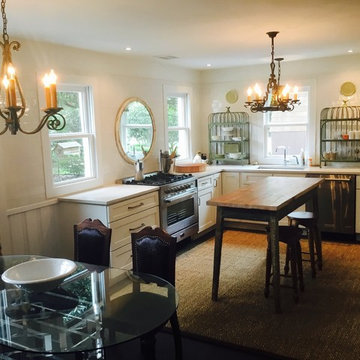 Avenue Interiors by Sally Hassell
This kitchen is born out of a fancy for France and an inner thwarted cafe (chef or bus boy - sometimes it's confusing ; ).
Elegant kitchen photo in Charleston
Elegant kitchen photo in Charleston
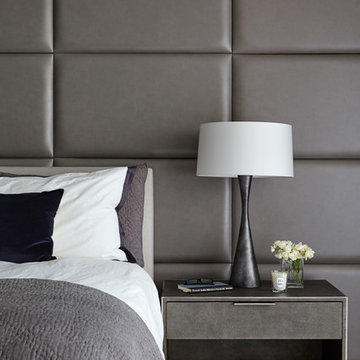
 Kaminski + Pew
Detail of a renovated master bedroom with new paint, furniture, and accessories; as well as, custom area rug, motorized window treatments, and oversized framed leather panel headboard. Photo by Kyle Born.
Find the right local pro for your project
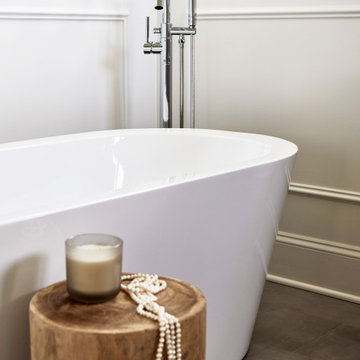
 TKS Design Group
Download our free ebook, Creating the Ideal Kitchen. DOWNLOAD NOW
A tired primary bathroom, with varying ceiling heights and a beige-on-beige color scheme, was screaming for love. Squaring the room and adding natural materials erased the memory of the lack luster space and converted it to a bright and welcoming spa oasis. The home was a new build in 2005 and it looked like all the builder’s material choices remained. The client was clear on their design direction but were challenged by the differing ceiling heights and were looking to hire a design-build firm that could resolve that issue.
This local Glen Ellyn couple found us on Instagram (@kitchenstudioge, follow us ?). They loved our designs and felt like we fit their style. They requested a full primary bath renovation to include a large shower, soaking tub, double vanity with storage options, and heated floors. The wife also really wanted a separate make-up vanity. The biggest challenge presented to us was to architecturally marry the various ceiling heights and deliver a streamlined design.
The existing layout worked well for the couple, so we kept everything in place, except we enlarged the shower and replaced the built-in tub with a lovely free-standing model. We also added a sitting make-up vanity. We were able to eliminate the awkward ceiling lines by extending all the walls to the highest level. Then, to accommodate the sprinklers and HVAC, lowered the ceiling height over the entrance and shower area which then opens to the 2-story vanity and tub area. Very dramatic!
This high-end home deserved high-end fixtures. The homeowners also quickly realized they loved the look of natural marble and wanted to use as much of it as possible in their new bath. They chose a marble slab from the stone yard for the countertops and back splash, and we found complimentary marble tile for the shower. The homeowners also liked the idea of mixing metals in their new posh bathroom and loved the look of black, gold, and chrome.
Although our clients were very clear on their style, they were having a difficult time pulling it all together and envisioning the final product. As interior designers it is our job to translate and elevate our clients’ ideas into a deliverable design. We presented the homeowners with mood boards and 3D renderings of our modern, clean, white marble design. Since the color scheme was relatively neutral, at the homeowner’s request, we decided to add of interest with the patterns and shapes in the room.
We were first inspired by the shower floor tile with its circular/linear motif. We designed the cabinetry, floor and wall tiles, mirrors, cabinet pulls, and wainscoting to have a square or rectangular shape, and then to create interest we added perfectly placed circles to contrast with the rectangular shapes. The globe shaped chandelier against the square wall trim is a delightful yet subtle juxtaposition.
The clients were overjoyed with our interpretation of their vision and impressed with the level of detail we brought to the project. It’s one thing to know how you want a space to look, but it takes a special set of skills to create the design and see it thorough to implementation. Could hiring The Kitchen Studio be the first step to making your home dreams come to life?
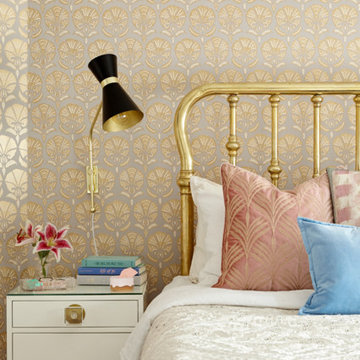
 Michelle Gage | Interior Designer
photos: Kyle Born
Inspiration for a mid-sized eclectic master medium tone wood floor and brown floor bedroom remodel in Philadelphia with purple walls and no fireplace
Inspiration for a mid-sized eclectic master medium tone wood floor and brown floor bedroom remodel in Philadelphia with purple walls and no fireplace
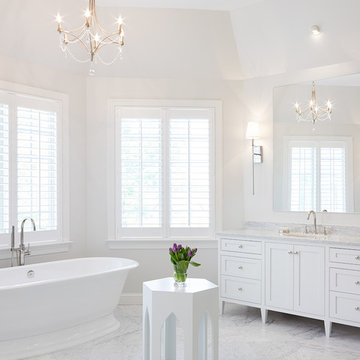
 SHOPHOUSE
Interiors by SHOPHOUSE Design
Kyle Born Photography
Bathroom - traditional bathroom idea in Philadelphia
Bathroom - traditional bathroom idea in Philadelphia

 LM Interior Design, LLC
973-857-1561
LM Interior Design
LM Masiello, CKBD, CAPS
lm@lminteriordesignllc.com
https://www.lminteriordesignllc.com/


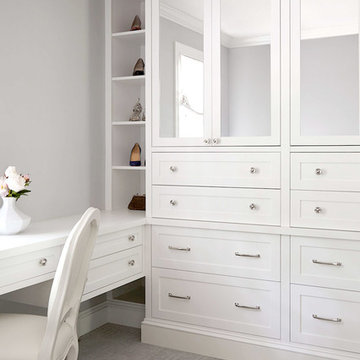 SHOPHOUSE
Interiors by SHOPHOUSE Design
Kyle Born Photography
Example of a classic closet design in Philadelphia
Example of a classic closet design in Philadelphia
 Michelle Gage | Interior Designer
photos: Kyle Born
Bedroom - mid-sized eclectic master medium tone wood floor and brown floor bedroom idea in Philadelphia with purple walls and no fireplace
Bedroom - mid-sized eclectic master medium tone wood floor and brown floor bedroom idea in Philadelphia with purple walls and no fireplace
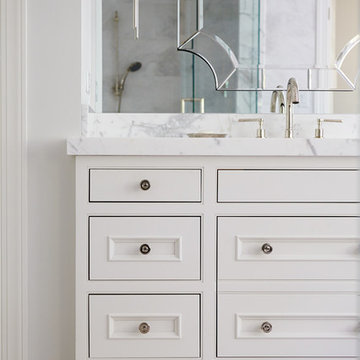 SHOPHOUSE
Interiors by SHOPHOUSE Design
Kyle Born Photography
Example of a classic bathroom design in Philadelphia
Example of a classic bathroom design in Philadelphia
 Chabot Interiors
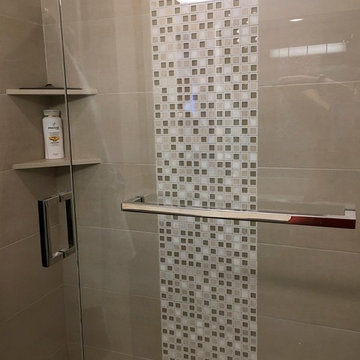
The master bathroom originally had a tub/shower combination where the tub was never used. So we removed it and created a double sized shower which is much more functional. We kept a bathtub in the guest bathroom for when the homeowner wishes to have a bath and for resale. The homeowner fell in love with this accent tile so the colour palette was born - all other choices were made to work with this fun mosaic tile.
 Michelle Gage | Interior Designer
photos: Kyle Born
Bedroom - mid-sized eclectic master medium tone wood floor and brown floor bedroom idea in Philadelphia with purple walls and no fireplace
Bedroom - mid-sized eclectic master medium tone wood floor and brown floor bedroom idea in Philadelphia with purple walls and no fireplace
 Amy Pearson Design

Relocating to Portland, Oregon from California, this young family immediately hired Amy to redesign their newly purchased home to better fit their needs. The project included updating the kitchen, hall bath, and adding an en suite to their master bedroom. Removing a wall between the kitchen and dining allowed for additional counter space and storage along with improved traffic flow and increased natural light to the heart of the home. This galley style kitchen is focused on efficiency and functionality through custom cabinets with a pantry boasting drawer storage topped with quartz slab for durability, pull-out storage accessories throughout, deep drawers, and a quartz topped coffee bar/ buffet facing the dining area. The master bath and hall bath were born out of a single bath and a closet. While modest in size, the bathrooms are filled with functionality and colorful design elements. Durable hex shaped porcelain tiles compliment the blue vanities topped with white quartz countertops. The shower and tub are both tiled in handmade ceramic tiles, bringing much needed texture and movement of light to the space. The hall bath is outfitted with a toe-kick pull-out step for the family’s youngest member!

Sponsored
Sunbury, OH

J.Holderby - Renovations
Franklin County's Leading General Contractors - 2X Best of Houzz!
 Kipnis Architecture + Planning
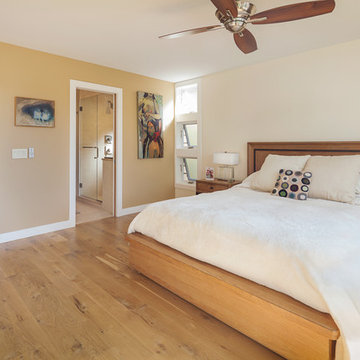
The master bedroom is drenched with light from the large back windows and a series of stacked awning windows. The master bath is located off to the side. Reclaimed wood flooring is used throughout. http://www.kipnisarch.com
Cable Photo/Wayne Cable http://selfmadephoto.com
 Michelle Gage | Interior Designer
photos: Kyle Born
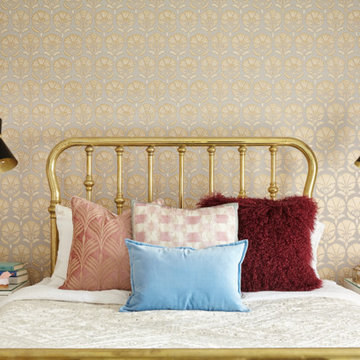
Mid-sized eclectic master medium tone wood floor and brown floor bedroom photo in Philadelphia with purple walls and no fireplace
Mid-sized eclectic master medium tone wood floor and brown floor bedroom photo in Philadelphia with purple walls and no fireplace
 Francois & Co
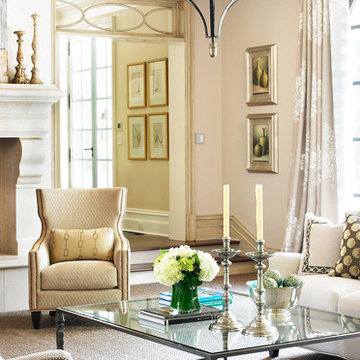
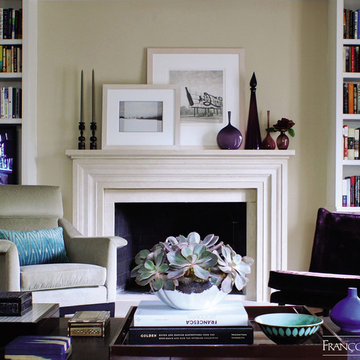
Each and every one of the François & Co. Period Reproduction pieces is born from the original antique – “The Master Piece”. We scrupulously follow molding techniques and the exacting processes used by museums to capture and preserve the integrity of master works of all kinds. We “seal” details down to the tiniest blemish —a labor-intensive process our skilled mold makers follow to deliver a product that is a beautiful thumbprint from the original artist.
 Francois & Co
Each and every one of the François & Co. Period Reproduction pieces is born from the original antique – “The Master Piece”. We scrupulously follow molding techniques and the exacting processes used by museums to capture and preserve the integrity of master works of all kinds. We “seal” details down to the tiniest blemish —a labor-intensive process our skilled mold makers follow to deliver a product that is a beautiful thumbprint from the original artist.


 Michelle Gage | Interior Designer
photos: Kyle Born
Bedroom - mid-sized eclectic master medium tone wood floor and brown floor bedroom idea in Philadelphia with purple walls and no fireplace
Bedroom - mid-sized eclectic master medium tone wood floor and brown floor bedroom idea in Philadelphia with purple walls and no fireplace
 Michelle Gage | Interior Designer
photos: Kyle Born
Bedroom - mid-sized eclectic master medium tone wood floor and brown floor bedroom idea in Philadelphia with purple walls and no fireplace
Bedroom - mid-sized eclectic master medium tone wood floor and brown floor bedroom idea in Philadelphia with purple walls and no fireplace
 Right Angle Kitchens
Photo credit to David West of Born Imagery.

Freestanding bathtub - large eclectic master white tile and porcelain tile porcelain tile and gray floor freestanding bathtub idea in Boston with flat-panel cabinets, light wood cabinets, a one-piece toilet, white walls, an undermount sink, solid surface countertops and a hinged shower door
Freestanding bathtub - large eclectic master white tile and porcelain tile porcelain tile and gray floor freestanding bathtub idea in Boston with flat-panel cabinets, light wood cabinets, a one-piece toilet, white walls, an undermount sink, solid surface countertops and a hinged shower door
8