
Search results for "Master bow" in Home Design Ideas

 HMH Architecture + Interiors
Creating a beautiful home isn’t just about impressing guests and surrounding yourself with pretty things. It’s about creating spaces to feel relaxed, comfortable and at peace.
©David Lauer Photography

 Design Decisions LTD
Designers Workroom Fabrication
Theresa Stebe Photography
Norine Decorators/Bench Cushion/Window Installation
Watercolor artwork/Patty Yantz
Painting/First Class Painting
 Fuse Flooring

A classic NYC view for this hip bedroom. Soft headboards and toe-stub safe upholstered bed frames are essentials.
Large trendy guest light wood floor and gray floor bedroom photo in New York with gray walls
Large trendy guest light wood floor and gray floor bedroom photo in New York with gray walls
Find the right local pro for your project
 Danielle Grenier

An existing tight master bathroom space, with fixtures and tub already purchased by client. We opened the wall between the toilet/shower and tub/vanity area. The detailing of the marble is quite exquisite. The glass tile is recessed into the marble backsplash.
 Donald A. Gardner Architects
Stone and stucco combine with multiple gable peaks and an impressive, front entry to create stunning curb appeal for this European house plan. The grand foyer greets visitors on the inside, while the dining room and bedroom/study flank the foyer on both sides. Further along, the great room includes a cathedral ceiling, porch access and wall of windows to view outdoor scenery. The breakfast room and kitchen are also open to the great room and one another, simplifying mealtime. On the other side of the house plan, a large master suite was designed to pamper the homeowner. A bowed sitting area grants extra space in the bedroom, while the luxurious master bath features a corner shower, large soaking tub, his-and-her vanities and private privy. In the basement are three bedrooms, each with their own full bath, an added treat! A large rec room with fireplace completes the basement and provides an additional gathering space in the house plan.

 Studio SHK
Lee Keiper
Freestanding bathtub - contemporary gray tile freestanding bathtub idea in San Francisco with dark wood cabinets, beige walls and a hinged shower door
Freestanding bathtub - contemporary gray tile freestanding bathtub idea in San Francisco with dark wood cabinets, beige walls and a hinged shower door
 Neelam Interiors
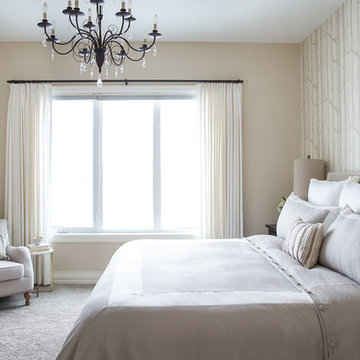
A beautiful master bedroom in a home on the banks of the Bow River plays to its surroundings with natural, organic elements. Cozy textures and thoughtful details, create a feeling of comfortable elegance.
Photography: Lindsay Nichols Photography

Sponsored
Delaware, OH

Buckeye Basements, Inc.
Central Ohio's Basement Finishing ExpertsBest Of Houzz '13-'21

 John Webb Construction and Design
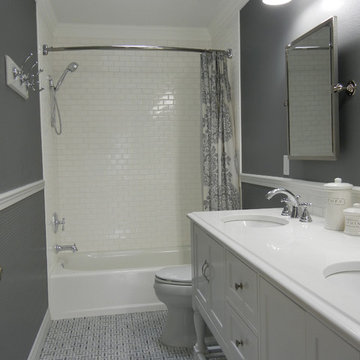
This bathroom is for the kids! This project was completed with wainscoting on the walls, painted wallpaper that has a modern square texture marble mosaic flooring, and crown molding. The vanity and mirrors were purchased from Pottery Barn, putting the icing on the cake for this bathroom remodel.
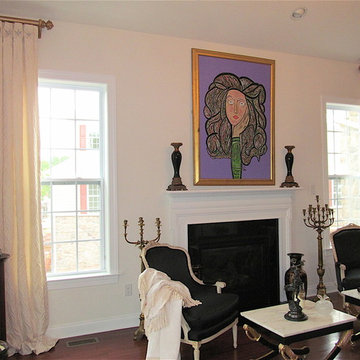
 dePasquale Designs
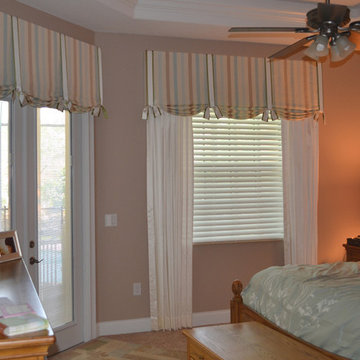
A beautiful cream jacquard with Swarovski crystal embellishments atop the bow pleated panels.
Eclectic home design photo in Philadelphia
Eclectic home design photo in Philadelphia

 Pinnacle Design & Remodeling
Quick and easy update with to a full guest bathroom we did in conjunction with the owner's suite bathroom with Landmark Remodeling. We made sure that the changes were cost effective and still had a wow factor to them. We did a luxury vinyl plank to save money and did a tiled shower surround with decorative feature to heighten the finish level. We also did mixed metals and an equal balance of tan and gray to keep it from being trendy.

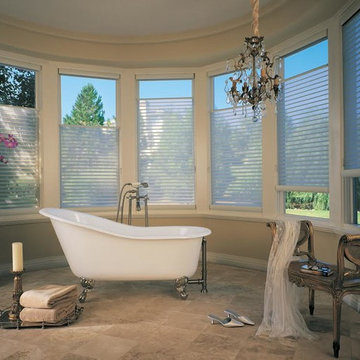
 Made Rite Shades
Claw-foot bathtub - large traditional master travertine floor and brown floor claw-foot bathtub idea in New York with brown walls

Sponsored
Sunbury, OH

J.Holderby - Renovations
Franklin County's Leading General Contractors - 2X Best of Houzz!
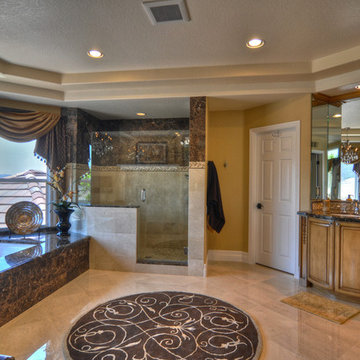
 Interiors by KC, Inc
This Spa Retreat Master bath remodel has a his and her vanity with a walk in marble shower. The under mounted tub has a fireplace and mountain view complete with a crystal chandelier and a hot air system therapeutic system.
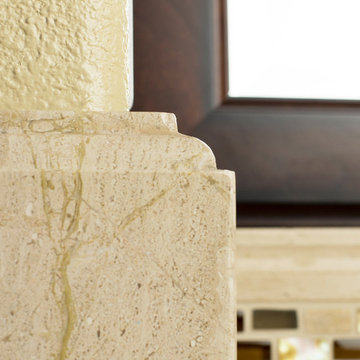 Danielle Grenier
An existing tight master bathroom space, with fixtures and tub already purchased by client. We opened the wall between the toilet/shower and tub/vanity area. The detailing of the marble is quite exquisite. The glass tile is recessed into the marble backsplash.
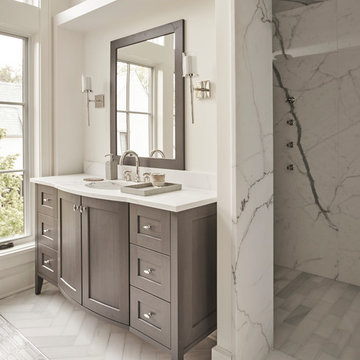
 Elizabeth Krueger Design
Example of a large minimalist master bathroom design in Chicago with shaker cabinets, dark wood cabinets, white walls and an undermount sink
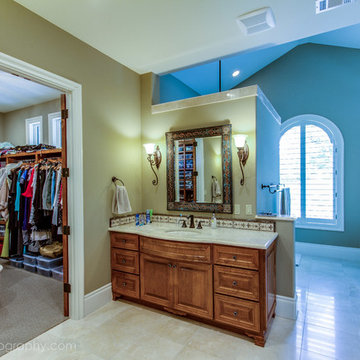
 Travis Creek Homes, LLC
Beautiful master bath with marble floors and vanity tops. Oil rubbed bronze hardware blends with the biscuit colored tub and sinks as well as the dark marble in the backsplash



 Jan Gleysteen Architects, Inc
Photography by Richard Mandelkorn
Example of a classic beige two-story wood gable roof design in Boston
Example of a classic beige two-story wood gable roof design in Boston

 Space Redefined
Example of a huge minimalist master blue tile and glass tile limestone floor japanese bathtub design in Chicago with raised-panel cabinets, dark wood cabinets, a one-piece toilet, beige walls, an undermount sink and limestone countertops

20