
Search results for "Master brands" in Home Design Ideas

 Capilano Builders
Open plan living & dining, kitchen with Merit cabinets, quartz counters and Electrolux stainless appliances. French doors open out to a huge sunny deck. Gorgeous oak engineered wide plank flooring highlights the dining and living rooms. Master with walk in and full ensuite. Loads of custom built ins as well. Down has a huge media room as well as a fully self contained 1 bdrm authorized suite. Double garage with storage that opens out to a brand new paving stone driveway. Another A-1 reno by Capilano Builders!

 Highland Builders LLC
Powder room with glam geometric wallpaper complimented with a vessel sink rustic vanity with riveted hardware. Counter top is quartz Viatera - Truffle. Mirror framed wall mirror.
Ryan Hainey

 Devine Bath & Kitchen
Our clients wanted to explore all their options for creating a beautiful and practical new space, even if it meant moving a couple walls. This is where it pays to hire a company that offers both design and construction services! Our designer, Stephanie, worked closely with our contractor team to create a brand new layout that suited our clients style and practical needs. We determined we could make room for a spacious new walk-in shower by stealing some space from the guest bathroom on the other side of the wall (which we also remodeled). We also saved some space by installing a pocket door and a wall-hung toilet, which takes up less space than a traditional toilet. This freed up a ton of space for a large, custom double-vanity. Throw in some new lighting, a fresh coat of paint, and a new tile floor, and the result is a gorgeous new master bathroom that is almost completely unrecognizable!
Find the right local pro for your project
 The Cabinet Cove
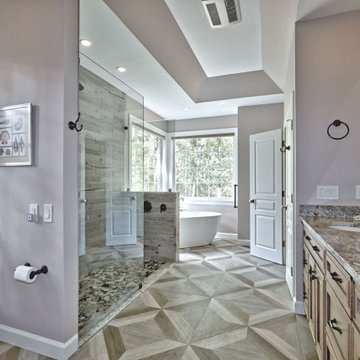
Beautiful and spacious master bath remodel from a Medford NJ home. This luxurious bathroom features a color scheme with earth tones. The double sink vanity is the oak wood, driftwood color stain from the Bertch brand. It also has a center tower with a glass mullion door. Granite countertops and oil rubbed bronze faucets and hardware also add great character. The large tiled shower also has a unique pebble stone tile floor. The large freestanding tub also contributes to the spa-like feeling of this fabulous bathroom.
 Arise Constructions & Remodels
This is Jackson Street,
Arise performed a full home remodel as described below.
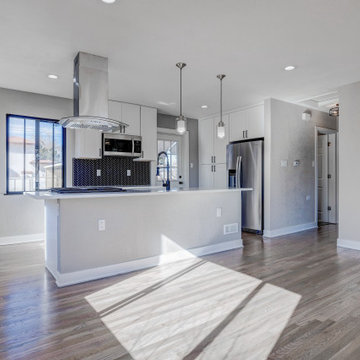
Pristine mid-century bungalow, steps from City Park Golf Course, and lovingly updated. Enjoy the modern open floor plan Living/Dining/Kitchen area bathed in tons of daylight from huge windows including a restored Moroccan arch showcase window in front. All new kitchen and bath appliances, cabinetry and fixtures including gas range and hood, granite counters and ample storage space. Two bright bedrooms and a brand new full bathroom complete the main floor. Downstairs has been completely rebuilt to hold a master bedroom suite including adjacent sitting room/den and a private bathroom with double vanity. A separated and enclosed laundry room and bonus office complete the interior. Brand new heat/air conditioning. The property includes a huge steel beam, 3 vehicle carport with electricity, tall enough to fit RVs and trailers along with autos and trucks, plus a storage shed. A roomy back yard separated from the alley completes the property.
 Arise Constructions & Remodels
This is Jackson Street,
Arise performed a full home remodel as described below.
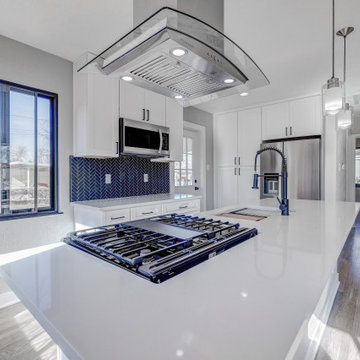
Pristine mid-century bungalow, steps from City Park Golf Course, and lovingly updated. Enjoy the modern open floor plan Living/Dining/Kitchen area bathed in tons of daylight from huge windows including a restored Moroccan arch showcase window in front. All new kitchen and bath appliances, cabinetry and fixtures including gas range and hood, granite counters and ample storage space. Two bright bedrooms and a brand new full bathroom complete the main floor. Downstairs has been completely rebuilt to hold a master bedroom suite including adjacent sitting room/den and a private bathroom with double vanity. A separated and enclosed laundry room and bonus office complete the interior. Brand new heat/air conditioning. The property includes a huge steel beam, 3 vehicle carport with electricity, tall enough to fit RVs and trailers along with autos and trucks, plus a storage shed. A roomy back yard separated from the alley completes the property.
 Madison Builders
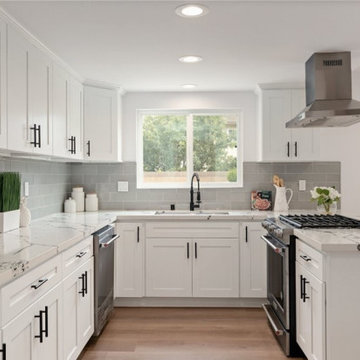
Turnkey, two story single family home. The kitchen features quartz countertops with tile backsplash, brand new appliances, new flooring and new cabinets. The cozy living room has wood flooring, receseed lighting and a modern fireplace. One large bedroom with an upgraded full bathroom is located on the main level. The second level has three bedrooms and two bathrooms, including a master suite with a remodeled, modern private bathroom.

Sponsored
Sunbury, OH

J.Holderby - Renovations
Franklin County's Leading General Contractors - 2X Best of Houzz!
 Abigail-Elise Interiors, Inc.
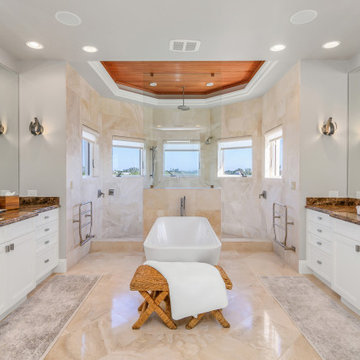
Timeless modern aesthetic meets coastal living at its best in this series of professionally taken pictures. The intentional and biophilic design was created to compliment what the area has to offer in regards to serene views, perfect weather, and tropical vibes. The appeal is playful yet classic and tailored in a way that makes it timeless, an approach Abigail-Elise Design Studio specializes in.

 Kanga Construction
The "Love Muscle House" Established 1892. Located in Key West, Florida in a beautiful area of town. This old historic house was in much need of restoration. We worked with the exterior footprint of the house and completely renovated the interior. We also installed all new Hurricane impact doors and windows. We installed a new kitchen, bathrooms, flooring and a brand new staircase with a completely new floor plan to the upstairs master bedroom and bathroom. Including new landscaping and a private outdoor shower in the back yard. A true gem in old town Key West!

 By Design Interiors Inc
Contrast of black and white shine in this chic master bath room. Vertical metal-inspired tiles run along the walls creating a cool back drop for a mosaic tiled panel that flows upwards from a free standing tub. Cool accents of the floating marble vanity and alpaca puff ottoman add to the luxury of the space.
Erika Barczak, By Design Interiors, Inc.
Photo Credit: Michael Kaskel www.kaskelphoto.com
Builder: Roy Van Den Heuvel, Brand R Construction

 Joie De Vie Interiors
This home had great bones but was dark and tired feeling. We gutted the kitchen , master bathroom, and powder bathroom, and gave the home a complete renovation. Not one surface or room was left untouched. The homeowners are thrilled with what now feels like a brand new home designed just for them!
 Devine Bath & Kitchen
Full guest bathroom converted from a little used sewing room. Completed in tandem with master bathroom in adjacent room. All new plumbing, flooring, and tile. Traditional clawfoot tub by windows. Large hex tile floors. Subway tile walls and shower with glass enclosure, black penny round tile shower floor with hidden drain. New pedestal sink with traditional faucet. Brand new two piece toilet.

 LS Winston Building Corp.
This powder room was a small part of a whole house remodel in Needham, MA. Everything seen in the picture is brand new from the plaster out.
Example of a mid-sized transitional 3/4 dark wood floor bathroom design in Boston with glass-front cabinets, white cabinets, a two-piece toilet, blue walls, an undermount sink and solid surface countertops
Example of a mid-sized transitional 3/4 dark wood floor bathroom design in Boston with glass-front cabinets, white cabinets, a two-piece toilet, blue walls, an undermount sink and solid surface countertops

Sponsored
Sunbury, OH
J.Holderby - Renovations
Franklin County's Leading General Contractors - 2X Best of Houzz!

 Fisher Heck Architects
Following the recession, the city saw a surge in people moving into the Southtown district of downtown San Antonio, buying old run-down homes and snatching up vacant lots. One such lot in the Lavaca neighborhood is the site for this brand new two-story traditional house, designed to complement the surrounding neighborhood vernacular through the use of a simple profile and traditional materials. The home maximizes it's northern views of downtown by providing a covered porch with a balcony above for star gazing and viewing downtown fireworks. The light and airy main floor of the house features an open floor plan and a private master suite. A detached garage and studio fill the back of the lot, accessed by a decomposed granite driveway and low-maintenance landscaping.

 Meg Miller Art/Design
Complete renovation of historic loft in Downtown Denver. Everything is brand new and updated. Design and photography by Meg Miller Interior Creator
Example of a mid-sized eclectic ceramic tile freestanding bathtub design in Denver with a one-piece toilet, a drop-in sink and a hinged shower door
Example of a mid-sized eclectic ceramic tile freestanding bathtub design in Denver with a one-piece toilet, a drop-in sink and a hinged shower door
 Fisher Heck Architects
Following the recession, the city saw a surge in people moving into the Southtown district of downtown San Antonio, buying old run-down homes and snatching up vacant lots. One such lot in the Lavaca neighborhood is the site for this brand new two-story traditional house, designed to complement the surrounding neighborhood vernacular through the use of a simple profile and traditional materials. The home maximizes it's northern views of downtown by providing a covered porch with a balcony above for star gazing and viewing downtown fireworks. The light and airy main floor of the house features an open floor plan and a private master suite. A detached garage and studio fill the back of the lot, accessed by a decomposed granite driveway and low-maintenance landscaping.
 The Cabinet Cove
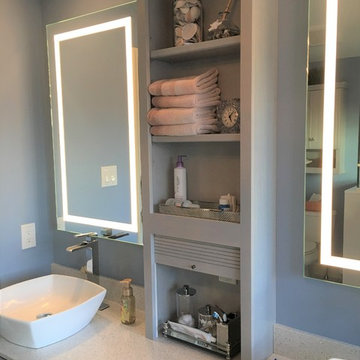
Check out this beautiful, luxury, modern/contemporary master bath remodel. This large and exquisite master bathroom features a freestanding tub, a fully tiled shower, beautiful light fixtures, and double windows which add plenty of natural light. The large double sink vanity contains gray stained cabinets from the Wolf Designer brand. The vanity is further topped off with a marvelous white quartz countertop, LED lighted mirrors, a linen tower with open shelves, and white, square vessel sinks which add to the modern look. This is another A+ quality project designed and installed by the professionals at The Cabinet Cove store and CMB Contracting in Medford, NJ.

Sponsored
Sunbury, OH
J.Holderby - Renovations
Franklin County's Leading General Contractors - 2X Best of Houzz!

 Ilya Fedulov
Brand New Modern Luxury. This new single-level contemporary is an effortless blend of functionality, luxury, and modern convenience. The great room is an entertainer’s dream w/ 16 feet ceiling, transom windows and La Cantina doors that completely folds and opens to the backyard. A chef’s kitchen including Thermador appliances, an expansive island with a waterfall quartzite countertop and bar seating for six. Four bedrooms, each with its own walk-in closets that are skylit, are situated on East-wing for natural morning sun. The master suite has double Andersen 400-Series slider doors that open to the backyard and rear patio, a spacious walk-in closet w/ custom closet organization system. High tech amenities include: tankless water heater, Nest thermostat, Ring doorbell, bluetooth wireless ceiling speakers, dual EV chargers. Highly coveted Los Altos schools.

 Anchor Builders
The homeowners loved the location of their small Cape Cod home, but they didn't love its limited interior space. A 10' addition along the back of the home and a brand new 2nd story gave them just the space they needed. With a classy monotone exterior and a welcoming front porch, this remodel is a refined example of a transitional style home.
Space Plans, Building Design, Interior & Exterior Finishes by Anchor Builders
Photos by Andrea Rugg Photography
 Fisher Heck Architects
Following the recession, the city saw a surge in people moving into the Southtown district of downtown San Antonio, buying old run-down homes and snatching up vacant lots. One such lot in the Lavaca neighborhood is the site for this brand new two-story traditional house, designed to complement the surrounding neighborhood vernacular through the use of a simple profile and traditional materials. The home maximizes it's northern views of downtown by providing a covered porch with a balcony above for star gazing and viewing downtown fireworks. The light and airy main floor of the house features an open floor plan and a private master suite. A detached garage and studio fill the back of the lot, accessed by a decomposed granite driveway and low-maintenance landscaping.
116