
Search results for "Master brands" in Home Design Ideas
 McLennan Contracting, Inc.
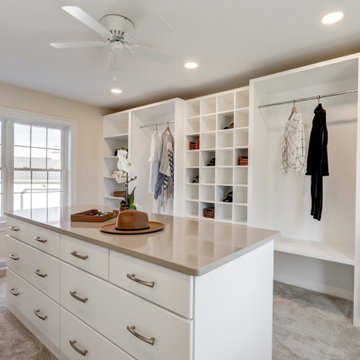
Closet addition with brand new custom cabinetry and shelving
Large elegant gender-neutral carpeted and gray floor dressing room photo with flat-panel cabinets and white cabinets
Large elegant gender-neutral carpeted and gray floor dressing room photo with flat-panel cabinets and white cabinets

 Elizabeth Yager Designs
These clients came to us in one of our design seminars last spring. They have a country home that they wanted to add a brand new addition and completely remodel. The addition would house a new living space with a vaulted ceiling, which would then be open to the kitchen and dining area. The old living room would become a new master suite, with a new master bathroom and closet. We would also be redoing the cabinets in their laundry room and their second bathroom as well. The engineered wood flooring, the tile and the master shower we picked out from Wright’s. The cabinets are our Shiloh brand and designed by Elizabeth Yager Designs through Kuche Fine Cabinetry. And the counter tops are from Kuche Fine Cabinetry but through Pyramid Marble and Granite.
 McLennan Contracting, Inc.
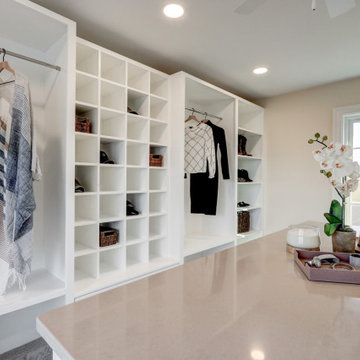
Closet addition with brand new custom cabinetry and shelving
Dressing room - large traditional gender-neutral carpeted and gray floor dressing room idea with flat-panel cabinets and white cabinets
Dressing room - large traditional gender-neutral carpeted and gray floor dressing room idea with flat-panel cabinets and white cabinets
Find the right local pro for your project
 Elizabeth Yager Designs
These clients came to us in one of our design seminars last spring. They have a country home that they wanted to add a brand new addition and completely remodel. The addition would house a new living space with a vaulted ceiling, which would then be open to the kitchen and dining area. The old living room would become a new master suite, with a new master bathroom and closet. We would also be redoing the cabinets in their laundry room and their second bathroom as well. The engineered wood flooring, the tile and the master shower we picked out from Wright’s. The cabinets are our Shiloh brand and designed by Elizabeth Yager Designs through Kuche Fine Cabinetry. And the counter tops are from Kuche Fine Cabinetry but through Pyramid Marble and Granite.

 Branded Floors
Replaced all carpeted areas with this hand scraped Bella Cera 5" wide plank and New 5 1/4" Baseboards. Entry, Family Room, Kitchen, Hallways , Master Bedroom and Guest Bedroom.
 McLennan Contracting, Inc.
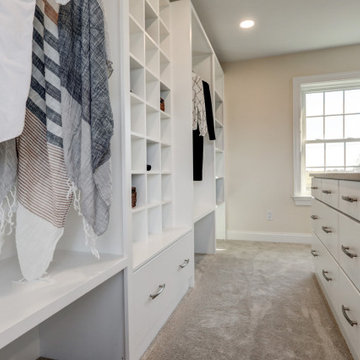
Closet addition with brand new custom cabinetry and shelving
Inspiration for a large timeless gender-neutral carpeted and gray floor dressing room remodel with flat-panel cabinets and white cabinets
Inspiration for a large timeless gender-neutral carpeted and gray floor dressing room remodel with flat-panel cabinets and white cabinets
 Elizabeth Yager Designs
These clients came to us in one of our design seminars last spring. They have a country home that they wanted to add a brand new addition and completely remodel. The addition would house a new living space with a vaulted ceiling, which would then be open to the kitchen and dining area. The old living room would become a new master suite, with a new master bathroom and closet. We would also be redoing the cabinets in their laundry room and their second bathroom as well. The engineered wood flooring, the tile and the master shower we picked out from Wright’s. The cabinets are our Shiloh brand and designed by Elizabeth Yager Designs through Kuche Fine Cabinetry. And the counter tops are from Kuche Fine Cabinetry but through Pyramid Marble and Granite.

Sponsored
Columbus, OH

Hope Restoration & General Contracting
Columbus Design-Build, Kitchen & Bath Remodeling, Historic Renovations
 Adar Builders Inc.
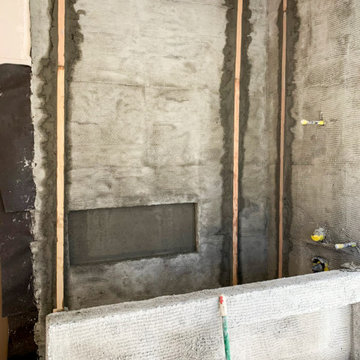
This beautiful Moorpark home was looking for a full remodel that will make the home bright and fresh. The results, a full interior and exterior remodeling with the master bathroom, kids bathroom, and kitchen being the shiny main characters of the project. In addition to the new tile walls, brand new master bathroom layout and white kitchen the home received new exterior stucco and painting in addition to new hardwood floors installation throughout the entire house.
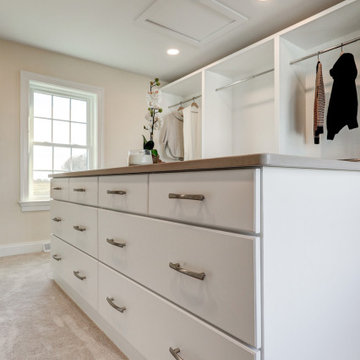 McLennan Contracting, Inc.
Closet addition with brand new custom cabinetry and shelving
Dressing room - large traditional gender-neutral carpeted and gray floor dressing room idea with flat-panel cabinets and white cabinets
Dressing room - large traditional gender-neutral carpeted and gray floor dressing room idea with flat-panel cabinets and white cabinets
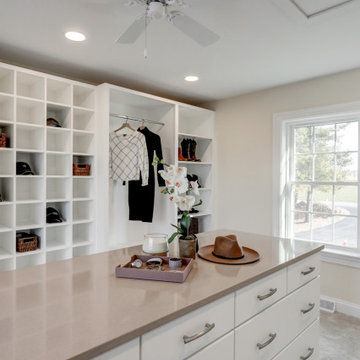 McLennan Contracting, Inc.
Closet addition with brand new custom cabinetry and shelving
Example of a large classic gender-neutral carpeted and gray floor dressing room design with flat-panel cabinets and white cabinets
Example of a large classic gender-neutral carpeted and gray floor dressing room design with flat-panel cabinets and white cabinets
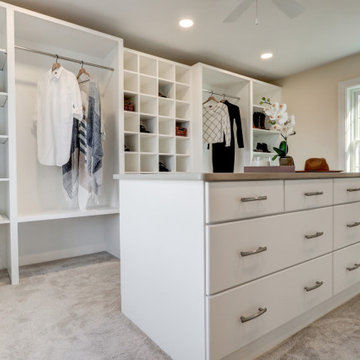 McLennan Contracting, Inc.
Closet addition with brand new custom cabinetry and shelving
Example of a large classic gender-neutral carpeted and gray floor dressing room design with flat-panel cabinets and white cabinets
Example of a large classic gender-neutral carpeted and gray floor dressing room design with flat-panel cabinets and white cabinets
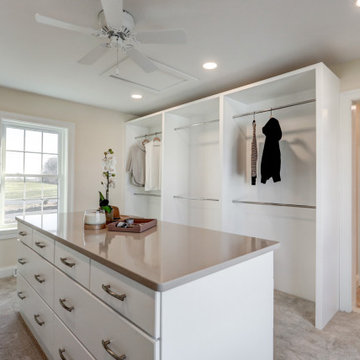 McLennan Contracting, Inc.
Closet addition with brand new custom cabinetry and shelving
Example of a large classic gender-neutral carpeted and gray floor dressing room design with flat-panel cabinets and white cabinets
Example of a large classic gender-neutral carpeted and gray floor dressing room design with flat-panel cabinets and white cabinets
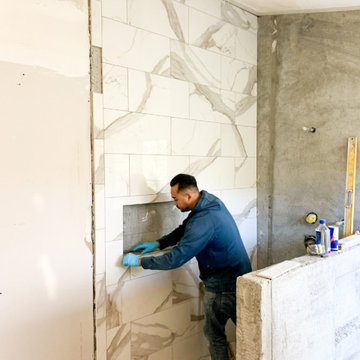 Adar Builders Inc.
This beautiful Moorpark home was looking for a full remodel that will make the home bright and fresh. The results, a full interior and exterior remodeling with the master bathroom, kids bathroom, and kitchen being the shiny main characters of the project. In addition to the new tile walls, brand new master bathroom layout and white kitchen the home received new exterior stucco and painting in addition to new hardwood floors installation throughout the entire house.

Sponsored
Columbus, OH
Hope Restoration & General Contracting
Columbus Design-Build, Kitchen & Bath Remodeling, Historic Renovations
 Elizabeth Yager Designs
These clients came to us in one of our design seminars last spring. They have a country home that they wanted to add a brand new addition and completely remodel. The addition would house a new living space with a vaulted ceiling, which would then be open to the kitchen and dining area. The old living room would become a new master suite, with a new master bathroom and closet. We would also be redoing the cabinets in their laundry room and their second bathroom as well. The engineered wood flooring, the tile and the master shower we picked out from Wright’s. The cabinets are our Shiloh brand and designed by Elizabeth Yager Designs through Kuche Fine Cabinetry. And the counter tops are from Kuche Fine Cabinetry but through Pyramid Marble and Granite.
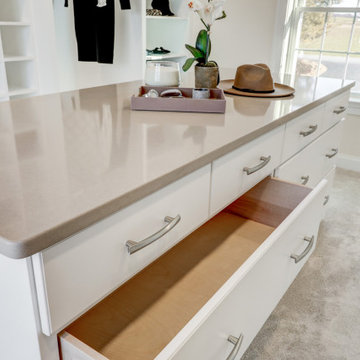 McLennan Contracting, Inc.
Closet addition with brand new custom cabinetry and shelving
Dressing room - large traditional gender-neutral carpeted and gray floor dressing room idea with flat-panel cabinets and white cabinets
Dressing room - large traditional gender-neutral carpeted and gray floor dressing room idea with flat-panel cabinets and white cabinets

 Chris and Dick's
Amazing great room / modern kitchen. under mount stainless sinks, stainless appliances, showcase cabinets, glass lighting fixtures Cabinets and Countertops by Chris and Dick's, Salt Lake City, Utah.
Design: Sita Montgomery Interiors
Build: Cameo Homes
Cabinets: Master Brands
Countertops: Granite
Paint: Benjamin Moore
Photo: Lucy Call

 Kendel-Dezoete Designs, Ltd.
RDZ Photography
Inspiration for a mid-sized transitional l-shaped vinyl floor eat-in kitchen remodel in Ottawa with a drop-in sink, shaker cabinets, gray cabinets, laminate countertops, white backsplash, glass tile backsplash, stainless steel appliances and an island
Inspiration for a mid-sized transitional l-shaped vinyl floor eat-in kitchen remodel in Ottawa with a drop-in sink, shaker cabinets, gray cabinets, laminate countertops, white backsplash, glass tile backsplash, stainless steel appliances and an island

Sponsored
Delaware, OH

Buckeye Basements, Inc.
Central Ohio's Basement Finishing ExpertsBest Of Houzz '13-'21

 White Glove Construction
Drop-in Jacuzzi brand and style tub with custom declk and tile work (side view)
Mid-sized trendy master porcelain tile and beige floor drop-in bathtub photo in Los Angeles with furniture-like cabinets, brown cabinets, a two-piece toilet, beige walls, an undermount sink, quartz countertops, a hinged shower door and black countertops
Mid-sized trendy master porcelain tile and beige floor drop-in bathtub photo in Los Angeles with furniture-like cabinets, brown cabinets, a two-piece toilet, beige walls, an undermount sink, quartz countertops, a hinged shower door and black countertops


 Elizabeth Yager Designs
These clients came to us in one of our design seminars last spring. They have a country home that they wanted to add a brand new addition and completely remodel. The addition would house a new living space with a vaulted ceiling, which would then be open to the kitchen and dining area. The old living room would become a new master suite, with a new master bathroom and closet. We would also be redoing the cabinets in their laundry room and their second bathroom as well. The engineered wood flooring, the tile and the master shower we picked out from Wright’s. The cabinets are our Shiloh brand and designed by Elizabeth Yager Designs through Kuche Fine Cabinetry. And the counter tops are from Kuche Fine Cabinetry but through Pyramid Marble and Granite.
53