
Search results for "Master brands" in Home Design Ideas

 Elizabeth Yager Designs
These clients came to us in one of our design seminars last spring. They have a country home that they wanted to add a brand new addition and completely remodel. The addition would house a new living space with a vaulted ceiling, which would then be open to the kitchen and dining area. The old living room would become a new master suite, with a new master bathroom and closet. We would also be redoing the cabinets in their laundry room and their second bathroom as well. The engineered wood flooring, the tile and the master shower we picked out from Wright’s. The cabinets are our Shiloh brand and designed by Elizabeth Yager Designs through Kuche Fine Cabinetry. And the counter tops are from Kuche Fine Cabinetry but through Pyramid Marble and Granite.

 Carpet Center
Example of a classic master beige tile and porcelain tile porcelain tile freestanding bathtub design in San Francisco with beige cabinets, beige walls, an undermount sink, granite countertops and raised-panel cabinets

 Sarkela Corporation
Inspiration for a mid-sized mediterranean master carpeted and beige floor bedroom remodel in Miami with beige walls and no fireplace
Find the right local pro for your project

 Bailey's Cabinets
Cabinet Brand: BaileyTown USA Select
Wood Species: Maple
Cabinet Finish: White
Door Style: Rentown
Bathroom - large transitional master single-sink bathroom idea with shaker cabinets, white cabinets, blue walls, a drop-in sink, quartzite countertops, white countertops and a built-in vanity
Bathroom - large transitional master single-sink bathroom idea with shaker cabinets, white cabinets, blue walls, a drop-in sink, quartzite countertops, white countertops and a built-in vanity

 User
This bedroom is light and airy. The upholstered bed is soft and comfortable and the custom carpet is texturally interesting and calm.
Mountain Home, Michael Brands
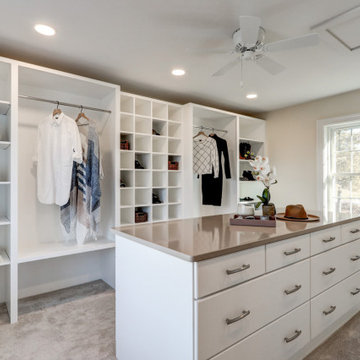
 McLennan Contracting, Inc.
Closet addition with brand new custom cabinetry and shelving
Large elegant gender-neutral carpeted and gray floor dressing room photo with flat-panel cabinets and white cabinets
Large elegant gender-neutral carpeted and gray floor dressing room photo with flat-panel cabinets and white cabinets

Sponsored
Sunbury, OH

J.Holderby - Renovations
Franklin County's Leading General Contractors - 2X Best of Houzz!

 Heartland Design and Remodeling
This master bath features Dura Supreme maple cabinets in a brand new color - Cashew with a Coffee Glaze.
Photography: Charles Thomas
Design: Richard Perkins, NVS Kitchen & Bath

 The UniqHouse
Master Bathroom Remodeling
Tile Installation
Tub Area
Plumbing
Shower Glass
Cabinetry
Powder Room
Kitchen Aid Gift Campaign
20% Discount
Inspiration for a large modern master brown tile and mosaic tile brown floor and marble floor corner bathtub remodel in Atlanta with flat-panel cabinets, black cabinets, a one-piece toilet, brown walls, a drop-in sink and granite countertops
Inspiration for a large modern master brown tile and mosaic tile brown floor and marble floor corner bathtub remodel in Atlanta with flat-panel cabinets, black cabinets, a one-piece toilet, brown walls, a drop-in sink and granite countertops

 Kendel-Dezoete Designs, Ltd.
RDZ Photography
Eat-in kitchen - mid-sized transitional l-shaped vinyl floor eat-in kitchen idea in Ottawa with a drop-in sink, shaker cabinets, gray cabinets, laminate countertops, white backsplash, glass tile backsplash, stainless steel appliances and an island
Eat-in kitchen - mid-sized transitional l-shaped vinyl floor eat-in kitchen idea in Ottawa with a drop-in sink, shaker cabinets, gray cabinets, laminate countertops, white backsplash, glass tile backsplash, stainless steel appliances and an island

 G. Terbrock Luxury Homes
Claw-foot bathtub - large traditional master gray tile, white tile and stone slab porcelain tile claw-foot bathtub idea in St Louis with raised-panel cabinets, white cabinets, a one-piece toilet, gray walls, a drop-in sink and marble countertops

 Studio McGee
Our client just bought a brand new home and came to us to help furnish and decorate the master bedroom, dining, and living room. With a clean slate to work with we wanted the the design to be "bright and airy" and we love how it turned out!
 Elizabeth Yager Designs
These clients came to us in one of our design seminars last spring. They have a country home that they wanted to add a brand new addition and completely remodel. The addition would house a new living space with a vaulted ceiling, which would then be open to the kitchen and dining area. The old living room would become a new master suite, with a new master bathroom and closet. We would also be redoing the cabinets in their laundry room and their second bathroom as well. The engineered wood flooring, the tile and the master shower we picked out from Wright’s. The cabinets are our Shiloh brand and designed by Elizabeth Yager Designs through Kuche Fine Cabinetry. And the counter tops are from Kuche Fine Cabinetry but through Pyramid Marble and Granite.

Sponsored
Delaware, OH

Buckeye Basements, Inc.
Central Ohio's Basement Finishing ExpertsBest Of Houzz '13-'21
 Kendel-Dezoete Designs, Ltd.
RDZ Photography
Eat-in kitchen - mid-sized transitional l-shaped vinyl floor eat-in kitchen idea in Ottawa with a drop-in sink, shaker cabinets, gray cabinets, laminate countertops, white backsplash, glass tile backsplash, stainless steel appliances and an island
Eat-in kitchen - mid-sized transitional l-shaped vinyl floor eat-in kitchen idea in Ottawa with a drop-in sink, shaker cabinets, gray cabinets, laminate countertops, white backsplash, glass tile backsplash, stainless steel appliances and an island
 Kendel-Dezoete Designs, Ltd.
RDZ Photography
Inspiration for a mid-sized transitional l-shaped vinyl floor eat-in kitchen remodel in Ottawa with a drop-in sink, shaker cabinets, gray cabinets, laminate countertops, white backsplash, glass tile backsplash, stainless steel appliances and an island
Inspiration for a mid-sized transitional l-shaped vinyl floor eat-in kitchen remodel in Ottawa with a drop-in sink, shaker cabinets, gray cabinets, laminate countertops, white backsplash, glass tile backsplash, stainless steel appliances and an island

 Noz Design
Colin Price Photography
Example of a mid-sized classic master white tile and porcelain tile marble floor and black floor alcove shower design in San Francisco with shaker cabinets, black cabinets, a one-piece toilet, white walls, an undermount sink, quartz countertops and white countertops
Example of a mid-sized classic master white tile and porcelain tile marble floor and black floor alcove shower design in San Francisco with shaker cabinets, black cabinets, a one-piece toilet, white walls, an undermount sink, quartz countertops and white countertops
 Kendel-Dezoete Designs, Ltd.
RDZ Photography
Mid-sized transitional l-shaped vinyl floor eat-in kitchen photo in Ottawa with a drop-in sink, shaker cabinets, gray cabinets, laminate countertops, white backsplash, glass tile backsplash, stainless steel appliances and an island
Mid-sized transitional l-shaped vinyl floor eat-in kitchen photo in Ottawa with a drop-in sink, shaker cabinets, gray cabinets, laminate countertops, white backsplash, glass tile backsplash, stainless steel appliances and an island

Sponsored
Columbus, OH

Hope Restoration & General Contracting
Columbus Design-Build, Kitchen & Bath Remodeling, Historic Renovations
 Kendel-Dezoete Designs, Ltd.
RDZ Photography
Mid-sized transitional l-shaped vinyl floor eat-in kitchen photo in Ottawa with a drop-in sink, shaker cabinets, gray cabinets, laminate countertops, white backsplash, glass tile backsplash, stainless steel appliances and an island
Mid-sized transitional l-shaped vinyl floor eat-in kitchen photo in Ottawa with a drop-in sink, shaker cabinets, gray cabinets, laminate countertops, white backsplash, glass tile backsplash, stainless steel appliances and an island

 Bedico Creek Preserve
Brand new home with brick and stucco exterior exquisitely blended with a fully landscaped front yard.
Example of a large classic beige one-story brick gable roof design in New Orleans
Example of a large classic beige one-story brick gable roof design in New Orleans
 Kendel-Dezoete Designs, Ltd.
RDZ Photography
Mid-sized transitional l-shaped vinyl floor eat-in kitchen photo in Ottawa with a drop-in sink, shaker cabinets, gray cabinets, laminate countertops, white backsplash, glass tile backsplash, stainless steel appliances and an island
Mid-sized transitional l-shaped vinyl floor eat-in kitchen photo in Ottawa with a drop-in sink, shaker cabinets, gray cabinets, laminate countertops, white backsplash, glass tile backsplash, stainless steel appliances and an island
52