
Search results for "Master burner" in Home Design Ideas
 Starion Custom Residences
Scott Sandler Photographic

Inspiration for a contemporary galley kitchen remodel in Phoenix with an undermount sink, flat-panel cabinets, dark wood cabinets, stainless steel appliances and an island
Inspiration for a contemporary galley kitchen remodel in Phoenix with an undermount sink, flat-panel cabinets, dark wood cabinets, stainless steel appliances and an island
 Scott Basile Photography
Scott Basile
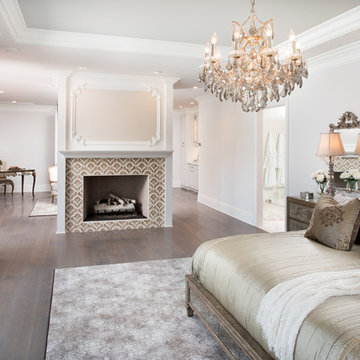
Bedroom - huge traditional master dark wood floor bedroom idea in San Diego with white walls and a standard fireplace
Bedroom - huge traditional master dark wood floor bedroom idea in San Diego with white walls and a standard fireplace
 Richmond Hill Design + Build

We’ve carefully crafted every inch of this home to bring you something never before seen in this area! Modern front sidewalk and landscape design leads to the architectural stone and cedar front elevation, featuring a contemporary exterior light package, black commercial 9’ window package and 8 foot Art Deco, mahogany door. Additional features found throughout include a two-story foyer that showcases the horizontal metal railings of the oak staircase, powder room with a floating sink and wall-mounted gold faucet and great room with a 10’ ceiling, modern, linear fireplace and 18’ floating hearth, kitchen with extra-thick, double quartz island, full-overlay cabinets with 4 upper horizontal glass-front cabinets, premium Electrolux appliances with convection microwave and 6-burner gas range, a beverage center with floating upper shelves and wine fridge, first-floor owner’s suite with washer/dryer hookup, en-suite with glass, luxury shower, rain can and body sprays, LED back lit mirrors, transom windows, 16’ x 18’ loft, 2nd floor laundry, tankless water heater and uber-modern chandeliers and decorative lighting. Rear yard is fenced and has a storage shed.
Find the right local pro for your project
 Passacantando Architects AIA
Construction: John Muolo
Photographer: Kevin Colquhoun

Bedroom - mid-sized coastal master dark wood floor bedroom idea in New York with beige walls, no fireplace and a stone fireplace
Bedroom - mid-sized coastal master dark wood floor bedroom idea in New York with beige walls, no fireplace and a stone fireplace

 Dynerman Architects PC
Robert Lautman
Huge minimalist master light wood floor bedroom photo in DC Metro with white walls, a standard fireplace and a tile fireplace
Huge minimalist master light wood floor bedroom photo in DC Metro with white walls, a standard fireplace and a tile fireplace
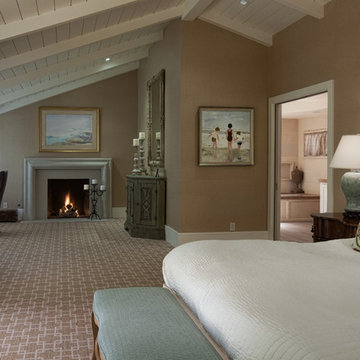


 Shannon Ggem Design
Photo by: Mike P Kelley
Styling by: Jennifer Maxcy, hoot n anny home
Example of a classic bedroom design in Los Angeles
Example of a classic bedroom design in Los Angeles

Sponsored
Fredericksburg, OH

High Point Cabinets
Columbus' Experienced Custom Cabinet Builder | 4x Best of Houzz Winner

 Design Inspirations
This custom maple cabinets were hand glazed along with the coffered ceiling. The mahogany island has a different stone than the perimeter granite to add visual interest. The 24 x 24 travertine tile floor visually expands the room. The large window over the sink adds natural light that plays against the different textures and colors.
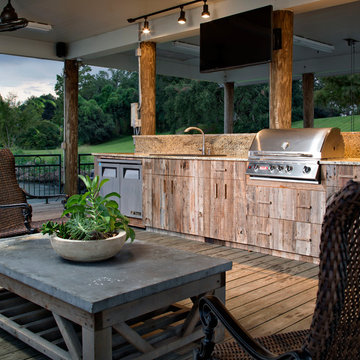

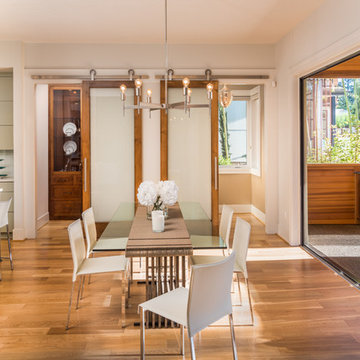
 Westlake Development Group, LLC
Justin Krug Photography
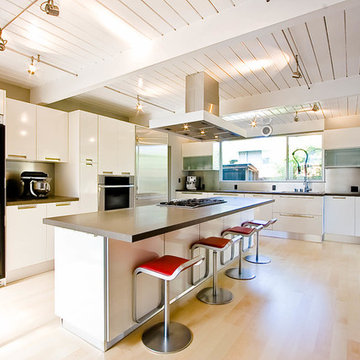
Large trendy light wood floor kitchen/dining room combo photo in Portland with white walls
Large trendy light wood floor kitchen/dining room combo photo in Portland with white walls
 User
UserSabrina Huang Photography
Inspiration for a contemporary u-shaped kitchen remodel in San Francisco with flat-panel cabinets, white cabinets and an island
Inspiration for a contemporary u-shaped kitchen remodel in San Francisco with flat-panel cabinets, white cabinets and an island
 WOCA USA

Hardwood flooring finished with WOCA Master Oil Natural. Wood Paneling, cabinets, shelves and ceiling finished with a custom blend of WOCA Master Oil Natural and WOCA Color Oil 119 Walnut.
Lang Architecture, http://langarchitecture.com/projects/hudson-woods
 User
UserEric Staudemeier
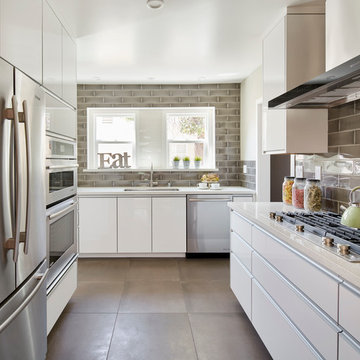
Example of a trendy u-shaped kitchen design in Los Angeles with an undermount sink, flat-panel cabinets, white cabinets, gray backsplash, subway tile backsplash and stainless steel appliances
Example of a trendy u-shaped kitchen design in Los Angeles with an undermount sink, flat-panel cabinets, white cabinets, gray backsplash, subway tile backsplash and stainless steel appliances

Sponsored
Sunbury, OH

J.Holderby - Renovations
Franklin County's Leading General Contractors - 2X Best of Houzz!
 Cohen Construction Inc.
Stovall Studio

Mid-sized trendy master dark wood floor bedroom photo in Denver with white walls and a ribbon fireplace
Mid-sized trendy master dark wood floor bedroom photo in Denver with white walls and a ribbon fireplace
 BuildSense
Lissa Gotwals Photography

Example of a large classic master medium tone wood floor and brown floor bedroom design in Raleigh with beige walls and a wood stove
Example of a large classic master medium tone wood floor and brown floor bedroom design in Raleigh with beige walls and a wood stove
 LeMaster Architects
New construction, completed in 2013
Photograph by Geoff Captain Studios
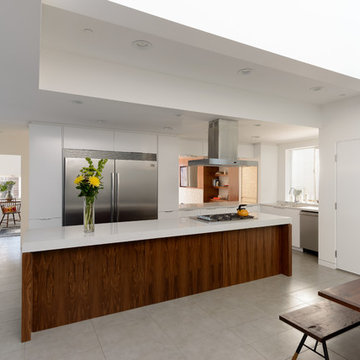
Trendy eat-in kitchen photo in Los Angeles with flat-panel cabinets, white cabinets and stainless steel appliances
Trendy eat-in kitchen photo in Los Angeles with flat-panel cabinets, white cabinets and stainless steel appliances
 Stone Masters Inc.
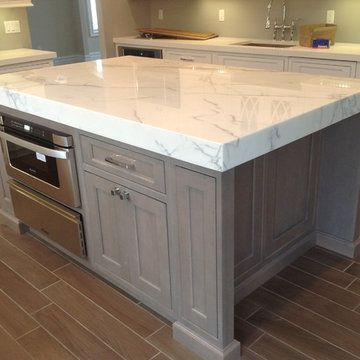
Gorgeous kitchen remodeled with Holiday Kitchens cabinetry, Traditional Beaded Inset, and Traditional Paint Grade, Nordic Paint. Kitchen Island countertop is Calcutta marble with eased edge. Island cabinetry with traditional Maple w/ Fog Finish. GE Monogram 30" Built-In Single Oven
Large Cooktop- GE Monogram 36" Stainless Steel Gas. Small Cooktop-Vernoa 12" Gas w/ Sealed Burners, Cast Iron Grates. Frigidare 19Cu. Ft. (FPRH19D7LF)
XO Under Cabinet Pro-Style Hood 36" Stainless Steel Kitchen sink, Artisan CPUZ2919 with Explore Dual Handle Pull-Down Bridge Faucet (LKEC2037). Microwave, IN CABINET:Sharp 24" Mircowave Drawer w/ Dacor 24" Warming Drawer (MRWD30S). ABOVE RANGE: GE Monogram Over Range Advantium Mircowave.

Sponsored
Columbus, OH

Hope Restoration & General Contracting
Columbus Design-Build, Kitchen & Bath Remodeling, Historic Renovations
 Mayi & Company L.L.C.
Photos by M.A.D.
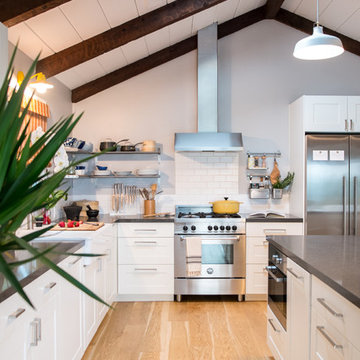
Inspiration for an eclectic light wood floor eat-in kitchen remodel in San Francisco with a farmhouse sink, shaker cabinets, white cabinets, quartz countertops, white backsplash, subway tile backsplash, stainless steel appliances and an island
Inspiration for an eclectic light wood floor eat-in kitchen remodel in San Francisco with a farmhouse sink, shaker cabinets, white cabinets, quartz countertops, white backsplash, subway tile backsplash, stainless steel appliances and an island

Example of a mid-sized transitional master beige tile and limestone tile limestone floor and beige floor drop-in bathtub design in Seattle with beige walls
 Rochman Design Build

Example of a large transitional l-shaped medium tone wood floor eat-in kitchen design in Detroit with a farmhouse sink, shaker cabinets, white cabinets, quartz countertops, white backsplash, quartz backsplash, stainless steel appliances, an island and white countertops
4