
Search results for "Master care machine" in Home Design Ideas
 Rock House Design
Example of a small country single-wall slate floor and black floor laundry room design in San Francisco with multicolored backsplash, glass sheet backsplash, stainless steel appliances, an island, shaker cabinets, white cabinets, a side-by-side washer/dryer, quartzite countertops and beige walls

 Denise Davies
A down-filled custom linen sectional sits atop a graphic rug from Stark Carpet. Custom white oak coffee table anchors the room. Bookcases were reworked and the backs of them were recovered in a textured grasscloth. We love how the floor pillows really combine the two rooms into one.
Photos by Denise Davies

 Nar Design Group
This client grew up in this 1950’s family home and has now become owner in his adult life. Designing and remodeling this childhood home that the client was very bonded and familiar with was a tall order. This modern twist of original mid-century style combined with an eclectic fusion of modern day materials and concepts fills the room with a powerful presence while maintaining its clean lined austerity and elegance. The kitchen was part of a grander complete home re-design and remodel.
A modern version of a mid-century His and Hers grand master bathroom was created to include all the amenities and nothing left behind! This bathroom has so much noticeable and hidden “POW” that commands its peaceful spa feeling with a lot of attitude. Maintaining ultra-clean lines yet delivering ample design interest at every detail, This bathroom is eclectically a one of a kind luxury statement.

The concept in the laundry room was to create a simple, easy to use and clean space with ample storage and a place removed from the central part of the home to house the necessity of the cats and their litter box needs. There was no need for glamour in the laundry room yet we were able to create a simple highly utilitarian space.
If there is one room in the home that requires frequent visitors to thoroughly enjoy with a huge element of surprise, it’s the powder room! This is a room where you know that eventually, every guest will visit. Knowing this, we created a bold statement with layers of intrigue that would leave ample room for fun conversation with your guests upon their prolonged exit. We kept the lights dim here for that intriguing experience of crafted elegance and created ambiance. The walls of peeling metallic rust are the welcoming gesture to a powder room experience of defiance and elegant mystical complexity.
It's a lucky house guest indeed who gets to stay in this newly remodeled home. This on-suite bathroom allows them their own space and privacy. Both Bedroom and Bathroom offer plenty of storage for an extended stay. Rift White Oak cabinets and sleek Silestone counters make a lovely combination in the bathroom while the bedroom showcases textured white cabinets with a dark walnut wrap.
Photo credit: Fred Donham of PhotographerLink
Find the right local pro for your project

 Sustainable Nine Design + Build
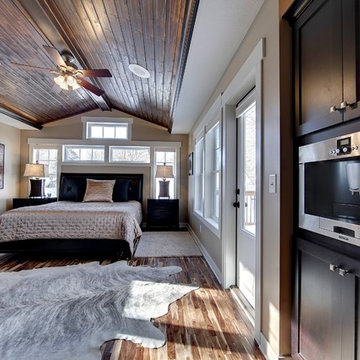
Flooring: Acacia from Lumber Liquidators
Cappuccino Machine: Bosch
Photo: SpaceCrafting
Bedroom - traditional bedroom idea in Minneapolis
Bedroom - traditional bedroom idea in Minneapolis

 QRS Group

Example of a trendy white tile white floor alcove shower design in Milwaukee with flat-panel cabinets, medium tone wood cabinets, beige walls, an undermount sink, a hinged shower door and white countertops

Sponsored
Delaware, OH

Buckeye Basements, Inc.
Central Ohio's Basement Finishing ExpertsBest Of Houzz '13-'21

 Elliott Architects
Rob Karosis
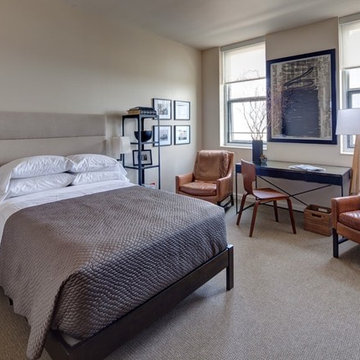
Bedroom - contemporary loft-style light wood floor bedroom idea with white walls
Bedroom - contemporary loft-style light wood floor bedroom idea with white walls


 Space Interior Design
This room was conceived, planned and installed within 2 weeks with in stock items from Restoration Hardware, Ikea, West Elm and Crate and Barrel. Personal photographs aid memory. photography by David Hausmann
 Avenue B Development

Cottage powder room photo in Austin with furniture-like cabinets, dark wood cabinets, white walls, an undermount sink and gray countertops



 WORKSHOP8 architecture planning design
Daniel O'Connor
Inspiration for a transitional living room remodel in Denver with blue walls
Inspiration for a transitional living room remodel in Denver with blue walls

Sponsored
Columbus, OH

Snider & Metcalf Interior Design, LTD
Leading Interior Designers in Columbus, Ohio & Ponte Vedra, Florida
 Sage & Stone Living

Walk-in closet - transitional gender-neutral medium tone wood floor and brown floor walk-in closet idea in Columbus with flat-panel cabinets and white cabinets

 Haven Design and Construction
The lovely primary bedroom feels modern, yet cozy. The custom octagon wall panels create a sophisticated atmosphere, while the chandelier and modern bedding add a punch of personality to the space. The lush landscape draws the eye to the expansive windows overlooking the backyard. The homeowner's favorite shade of aubergine adds depth to the mostly white space.


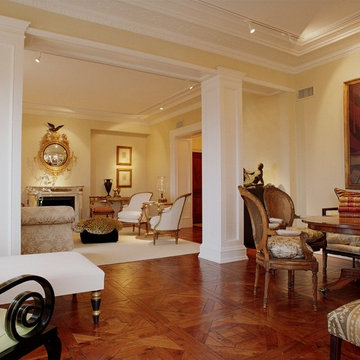
 Master Care Flooring Inc
Inspiration for a large craftsman formal and open concept medium tone wood floor living room remodel in Baltimore with beige walls, a standard fireplace and a plaster fireplace

Sponsored
Delaware, OH
Buckeye Basements, Inc.
Central Ohio's Basement Finishing ExpertsBest Of Houzz '13-'21

 Precision Home Builders Inc.
This master bathroom is a sanctuary for your mind and body. It features integrated oversized cast iron soaking tub, an oversized trench drain heated floor rain shower, all enclosed with privacy edged glass to keep the steam in while the dual steam generator is on. Note all the glass panels are imbedded in the walls/ceiling and the toilet has it's own matching enclosure. Also hidden from the view is a Robern make up station and large custom Venge closet with pull out shoe organizer!

 Kari McIntosh Design
Julie Mikos Photography
Inspiration for a craftsman beige tile corner shower remodel in San Francisco with an undermount sink, dark wood cabinets and shaker cabinets
Inspiration for a craftsman beige tile corner shower remodel in San Francisco with an undermount sink, dark wood cabinets and shaker cabinets
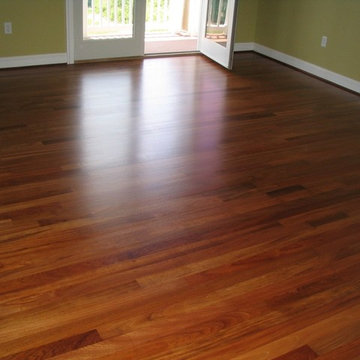 Master Care Flooring Inc
Large arts and crafts medium tone wood floor front door photo in Baltimore with green walls and a white front door
33