
Search results for "Master carr" in Home Design Ideas

 Hsu McCullough
Back yard with swimming pool, spa, raised concrete deck seating area with lawn at dusk. Photo by Clark Dugger
Large contemporary gray two-story mixed siding flat roof idea in Los Angeles with a shingle roof
Large contemporary gray two-story mixed siding flat roof idea in Los Angeles with a shingle roof

 Accent Cabinets
This stunning transitional bathroom features marble countertops, intricate backsplash, decorative mullions and cabinet doors with glass inserts. Beauty, function and flow are key in this gorgeous master bath.
Photography by Brad Carr

 Carr Warner, Architects
The property is a functioning organic farm that supplies local food pantries. The dining area, master wing and screen porch additions now have direct views/access to the garden. The smaller bump out on the right provides storage for farming equipment.
Find the right local pro for your project


 Alie Zandstra ASID
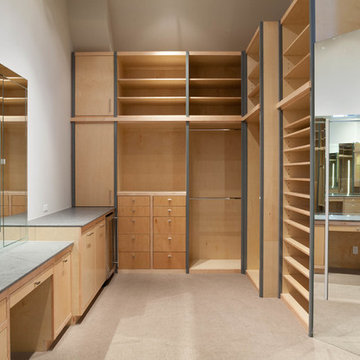
One of the items on the wish list was a dressing table and we gave her one that flows nicely into the vanity area. The bath design was able to pull all of the elements together to create a rich cohesive design.


 Nicole White Designs Interiors LLC
Dream Focus Photography
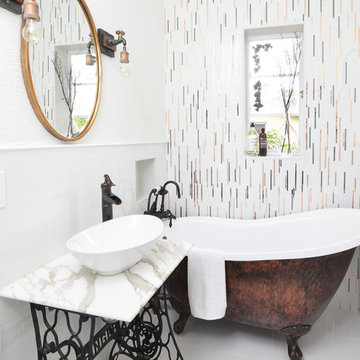
Example of an eclectic bathroom design in Miami
Example of an eclectic bathroom design in Miami

Sponsored
Delaware, OH

Buckeye Basements, Inc.
Central Ohio's Basement Finishing ExpertsBest Of Houzz '13-'21

 By Design Interiors Inc
This functional and beautiful master bathroom is a gentle way to start or end your day.
Designer: Peggy Fuller
Photo Credit: Brad Carr - B-Rad Studios


 Alie Zandstra ASID
The homeowners had a very specific wish list. They wanted a soaking tub and spacious shower, dual vanity, storage for linens and a dressing table. They also wanted the bath to be classic and have character. Alie Zandstra

 Cabinets by Design
Maison du Parc offers traditional French Quarter design with modern luxury. Its combination of renovated historic structures and ground up construction creates this exclusive community within the cherished New Orleans Vieux Carre. Cabinets by Design collaborated with the owners and design team to provide the kitchen, bar, master and guest baths and laundry rooms for each of the 10 luxury units. Each residence is thoughtfully designed with luxurious amenities and exquisite attention to detail. Architectural craftsmanship and interior design quality are emphasized throughout, from superior kitchen appliances to bathroom fixtures.

 Encore Interior Designs
Large trendy master porcelain tile and black floor drop-in bathtub photo in Houston with gray walls, a vessel sink, glass countertops, a hinged shower door and blue countertops



 Antigua Doors
Example of a large transitional dark wood floor and brown floor home office design in San Francisco with gray walls
Example of a large transitional dark wood floor and brown floor home office design in San Francisco with gray walls

 Leicht Westchester-Greenwich
A special LEICHT Westchester | Greenwich project.
Located in Chappaqua, Westchester County, NY. this beautiful project was done in two phases, guest house first and then the main house.
In the main house, we did the kitchen and butler pantry, living area and bar, laundry room; master bathroom and master closet, three bathrooms.
In the guest house, we did the kitchen and bar; laundry; guest bath and master bath.
All LEICHT.
All cabinetry is "CARRE FS" in Frosty White finish color and the wood you see is all TOPOS in walnut color.
2 kitchens 7 bathrooms
Laundry room
Closet
Pantry
We enjoyed every step of the way working on this project. A wonderful family that worked with us in true collaboration to create this beautiful final outcome.
Designer: Leah Diamond – LEICHT Westchester |Greenwich
Photographer: Zdravko Cota


 Encore Interior Designs
Example of a large trendy master porcelain tile and black floor bedroom design in Houston with gray walls and no fireplace

Sponsored
Columbus, OH

Snider & Metcalf Interior Design, LTD
Leading Interior Designers in Columbus, Ohio & Ponte Vedra, Florida
 Encore Interior Designs
Bedroom - large contemporary master porcelain tile and black floor bedroom idea in Houston with gray walls and no fireplace
 Leicht Westchester-Greenwich
A special LEICHT Westchester | Greenwich project.
Located in Chappaqua, Westchester County, NY. this beautiful project was done in two phases, guest house first and then the main house.
In the main house, we did the kitchen and butler pantry, living area and bar, laundry room; master bathroom and master closet, three bathrooms.
In the guest house, we did the kitchen and bar; laundry; guest bath and master bath.
All LEICHT.
All cabinetry is "CARRE FS" in Frosty White finish color and the wood you see is all TOPOS in walnut color.
2 kitchens 7 bathrooms
Laundry room
Closet
Pantry
We enjoyed every step of the way working on this project. A wonderful family that worked with us in true collaboration to create this beautiful final outcome.
Designer: Leah Diamond – LEICHT Westchester |Greenwich
Photographer: Zdravko Cota
 Leicht Westchester-Greenwich
A special LEICHT Westchester | Greenwich project.
Located in Chappaqua, Westchester County, NY. this beautiful project was done in two phases, guest house first and then the main house.
In the main house, we did the kitchen and butler pantry, living area and bar, laundry room; master bathroom and master closet, three bathrooms.
In the guest house, we did the kitchen and bar; laundry; guest bath and master bath.
All LEICHT.
All cabinetry is "CARRE FS" in Frosty White finish color and the wood you see is all TOPOS in walnut color.
2 kitchens 7 bathrooms
Laundry room
Closet
Pantry
We enjoyed every step of the way working on this project. A wonderful family that worked with us in true collaboration to create this beautiful final outcome.
Designer: Leah Diamond – LEICHT Westchester |Greenwich
Photographer: Zdravko Cota
8