
Search results for "Master carries" in Home Design Ideas

 Not Just Kitchens
The beautiful moldings and panelnig in the master bedroom carry seamlessly in through the master bath.
Inspiration for a mid-sized transitional beige tile and ceramic tile ceramic tile claw-foot bathtub remodel in Manchester with an undermount sink, a two-piece toilet, raised-panel cabinets, white cabinets, granite countertops and blue walls
Inspiration for a mid-sized transitional beige tile and ceramic tile ceramic tile claw-foot bathtub remodel in Manchester with an undermount sink, a two-piece toilet, raised-panel cabinets, white cabinets, granite countertops and blue walls

 Carolyn Reyes
Photo: Carolyn Reyes © 2017 Houzz
Rock Glam Teen Bedroom
Design team: The Art of Room Design
Inspiration for a transitional bedroom remodel in Los Angeles
Inspiration for a transitional bedroom remodel in Los Angeles

 Zogheib, Necessary Luxury
Photo Credit: Michael Hunter
The homeowner’s wanted to carry the luxurious drama from the common areas into their private retreat. We continued the color scheme throughout and sourced from Ambella Home Collection and Lexington Furniture for the furnishings. For the master bathroom tile was sourced from The Tile Bar in New York. The tile and palette were carefully chosen to flow with the rest of the home while creating a special and unique environment for the homeowners to enjoy. www.letriciawilbanksdesign.com
Find the right local pro for your project

 EDC INTERIORS INC
Photo by Bruce Frame. The elegant master suite is both luxurious and functional, with a mix of textures and a muted color palette. The dramatic bed is edged in dark wood, which is carried through the room in the nightstands, dresser, and chair.

 Rock Paper Hammer
Architecture by Rock Paper Hammer.
Construction by Deep Creek Builders
Photography by Sara Rounsavall.
Inspiration for a mid-sized modern master blue tile and ceramic tile ceramic tile walk-in shower remodel in Louisville with white walls
Inspiration for a mid-sized modern master blue tile and ceramic tile ceramic tile walk-in shower remodel in Louisville with white walls


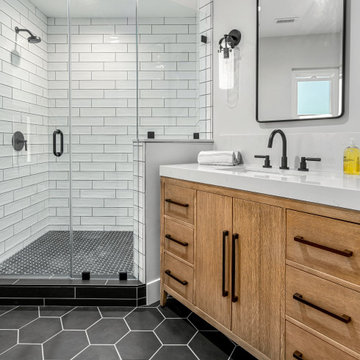
 k. smith interiors
This guest bath was expanded into an adjacent closet/storage space and reconfigured to maximize the space with a generous shower and large 42" single vanity with an inset medicine cabinet and charming sconce lights.

Sponsored
Sunbury, OH

J.Holderby - Renovations
Franklin County's Leading General Contractors - 2X Best of Houzz!

 New Vision Projects Inc
This is a sleek and stylish guest bathroom. What do you think about the tile inlay behind the mirror?
Example of a large transitional master gray tile and white tile ceramic tile alcove bathtub design in Vancouver with an undermount sink, shaker cabinets, quartzite countertops, a one-piece toilet, blue walls and white cabinets
Example of a large transitional master gray tile and white tile ceramic tile alcove bathtub design in Vancouver with an undermount sink, shaker cabinets, quartzite countertops, a one-piece toilet, blue walls and white cabinets

 embrio design studio
A kitchen without upper cabinets & without upper shelves creates an open airy space. The full height wall cabinets take care of dishes & stuff that use to be in the upper cabinets. Thinking of doing away with your upper cabinets, check out this helpful article: http://www.houzz.com/ideabooks/74189472/list/the-pros-and-cons-of-upper-kitchen-cabinets-and-open-shelves
The kitchen is by IKEA. The black cabinets are TINGSRYD which has a great wood effect. The white cabinets are VEDDINGE which has a smooth & matte finish. The black cabinets were used in moderation to not overwhelm the kitchen & to make it look special. All the ceilings were painted a crisp white to create height & brightness. Carrarra marble counter & back splash make for a modern European style. The approx 3'-0" wide x 10' long island is super useful for entertaining & looking out into the rest of the house & forest views.

 Kala Performance Homes
Example of a trendy master black tile gray floor freestanding bathtub design with flat-panel cabinets, dark wood cabinets, gray walls and an undermount sink

 Allbright Bullock Architects
This cottage style home is tucked gently into the hillside with a welcoming sun room and natural stone chimney. The master bathroom above is concealed within the steep sloping roof forms with a pair of shed dormers that allows for an extraordinary amount of natural light from two directions.
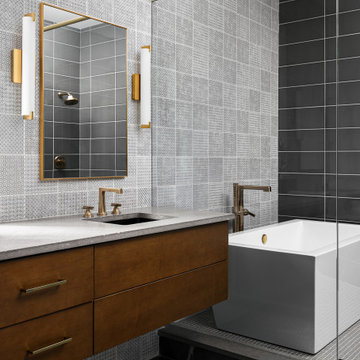
 Carl Mattison Design
a new bath added on to this home during renovation showcases large format glossy gray shower tile with mixed pattern porcelain on walls running right into the shower tub wall. brass accents and a floating vanity round out the look.

 Kiraly Marble
JK
Example of a large transitional master stone slab mosaic tile floor alcove shower design in New York with recessed-panel cabinets, white cabinets, a two-piece toilet, blue walls, an undermount sink and marble countertops
Example of a large transitional master stone slab mosaic tile floor alcove shower design in New York with recessed-panel cabinets, white cabinets, a two-piece toilet, blue walls, an undermount sink and marble countertops

Sponsored
Delaware, OH

Buckeye Basements, Inc.
Central Ohio's Basement Finishing ExpertsBest Of Houzz '13-'21


 Kitchen & Bath Design + Construction
This photo of the front entryway in this beautiful home, shows the use of paneled wainscoting that is carried into the paneling and cabinetry of the newly remodeled master bath.
Photography by Chrissy Racho

 Carrie Moore Interior Design
High gloss red barn door with gray-olive walls
Inspiration for a modern master medium tone wood floor bedroom remodel in Raleigh with multicolored walls
Inspiration for a modern master medium tone wood floor bedroom remodel in Raleigh with multicolored walls

 Debra Poppen Designs
Converted Furniture Factory Condo by Debra Poppen Designs of Ada, MI || The laundry room is attached to the master bedroom's walk in closet for convenience. The artistic tile carries on the beach theme within the renovated condo.

Sponsored
Sunbury, OH
J.Holderby - Renovations
Franklin County's Leading General Contractors - 2X Best of Houzz!

 Hillstar Construction Services
addet madan Design
Doorless shower - mid-sized contemporary 3/4 concrete floor doorless shower idea in Los Angeles with flat-panel cabinets, blue cabinets, gray walls, an undermount sink and concrete countertops
Doorless shower - mid-sized contemporary 3/4 concrete floor doorless shower idea in Los Angeles with flat-panel cabinets, blue cabinets, gray walls, an undermount sink and concrete countertops


 FIDELITY Builders and Design
Joana Morrison
Mid-sized minimalist master black tile and ceramic tile porcelain tile and white floor alcove shower photo in Los Angeles with flat-panel cabinets, black cabinets, a one-piece toilet, black walls, an undermount sink, marble countertops and white countertops
Mid-sized minimalist master black tile and ceramic tile porcelain tile and white floor alcove shower photo in Los Angeles with flat-panel cabinets, black cabinets, a one-piece toilet, black walls, an undermount sink, marble countertops and white countertops
116