
Search results for "Master carries" in Home Design Ideas
 Harwood Design Builders Ltd.
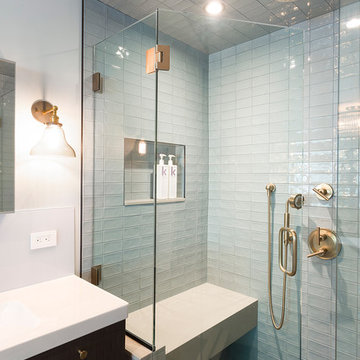
The 1940's mid century style was carried throughout the home, including the master ensuite. Design features like the black feature wall, pennyround tile and brass fixtures and cabinet pulls add to the glam of the times.

 Homes By Dickerson
This Oakmont green-certified home in Moorlands Manor is by locally-owned Homes By Dickerson. On over 3/4 of an acre, this DOUBLE MASTER home is seated in North Raleigh off of Creedmoor road. The Oakmont features a chef's kitchen, oversized walk-in pantry, cabinetry that carries to the ceiling, quartz countertops, multiple fireplaces, and so much more. Site-finished hardwoods, tank-less water heater, sealed crawlspace & custom-quality finishes throughout.
 Homes By Dickerson
This Oakmont green-certified home in Moorlands Manor is by locally-owned Homes By Dickerson. On over 3/4 of an acre, this DOUBLE MASTER home is seated in North Raleigh off of Creedmoor road. The Oakmont features a chef's kitchen, oversized walk-in pantry, cabinetry that carries to the ceiling, quartz countertops, multiple fireplaces, and so much more. Site-finished hardwoods, tank-less water heater, sealed crawlspace & custom-quality finishes throughout.
Find the right local pro for your project
 KCBR Design | Remodel
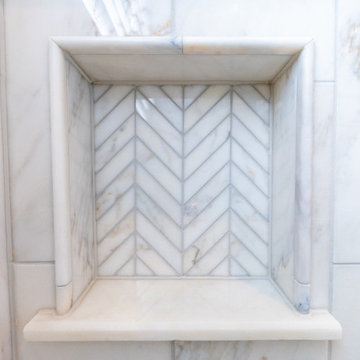
This project included the primary (master) and guest bathroom for this repeat client. The master bath features a custom vanity with recessed sink and quarts countertops, a stunning walk-in shower with a herringbone pattern tile accent, a bench, and a niche. The color pallet and fixture finishes are carried through into the guest bath that features an alcove soaking bathtub.
 KCBR Design | Remodel
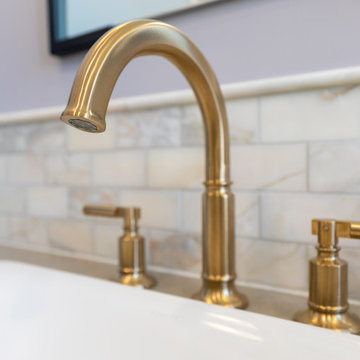
This project included the primary (master) and guest bathroom for this repeat client. The master bath features a custom vanity with recessed sink and quarts countertops, a stunning walk-in shower with a herringbone pattern tile accent, a bench, and a niche. The color pallet and fixture finishes are carried through into the guest bath that features an alcove soaking bathtub.

 Paceline Construction
Attic addition including this light filled family bathroom with crisp white woodwork, white wainscoting, white hex tile floor, and built-in storage cabinet. Photo by Carrie Kost.

 Designs by Vicki
Two picture windows in the bathroom provided an opportunity to create a new focal point for the bathroom. I envisioned this with a modern, freestanding tub anchored by the windows. To carry the shower design throughout, the glass subway tile from the shower was used as a tub surround. A ledge was created above a roman designed tub with chrome fixtures. A crystal chandelier was added above the tub to create a bright and beautiful space.

Sponsored
Delaware, OH

Buckeye Basements, Inc.
Central Ohio's Basement Finishing ExpertsBest Of Houzz '13-'21
 KCBR Design | Remodel
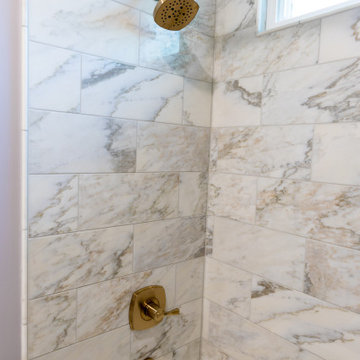
This project included the primary (master) and guest bathroom for this repeat client. The master bath features a custom vanity with recessed sink and quarts countertops, a stunning walk-in shower with a herringbone pattern tile accent, a bench, and a niche. The color pallet and fixture finishes are carried through into the guest bath that features an alcove soaking bathtub.
 Homes By Dickerson
This Oakmont green-certified home in Moorlands Manor is by locally-owned Homes By Dickerson. On over 3/4 of an acre, this DOUBLE MASTER home is seated in North Raleigh off of Creedmoor road. The Oakmont features a chef's kitchen, oversized walk-in pantry, cabinetry that carries to the ceiling, quartz countertops, multiple fireplaces, and so much more. Site-finished hardwoods, tank-less water heater, sealed crawlspace & custom-quality finishes throughout.

 TAB Interior Designs LLC
Pops of blue carried thru from the master bedroom into this main living area. Kitchen was existing and just staged for photographs...but the client loved it all so much that all staging accessories were kept!

 Ward Jewell Architect AIA
San Marino based clients were interested in developing a property that had been in their family for generations. This was an exciting proposition as it was one of the last surviving bayside double lots on the scenic Coronado peninsula in San Diego. They desired a holiday home that would be a gathering place for their large, close- knit family.
San Marino based clients were interested in developing a property that had been in their family for generations. This was an exciting proposition as it was one of the last surviving bayside double lots on the scenic Coronado peninsula in San Diego. They desired a holiday home that would be a gathering place for their large, close-knit family. Facing the Back Bay, overlooking downtown and the Bay Bridge, this property presented us with a unique opportunity to design a vacation home with a dual personality. One side faces a bustling harbor with a constant parade of yachts, cargo vessels and military ships while the other opens onto a deep, quiet contemplative garden. The home’s shingle-style influence carries on the historical Coronado tradition of clapboard and Craftsman bungalows built in the shadow of the great Hotel Del Coronado which was erected at the turn of the last century. In order to create an informal feel to the residence, we devised a concept that eliminated the need for a “front door”. Instead, one walks through the garden and enters the “Great Hall” through either one of two French doors flanking a walk-in stone fireplace. Both two-story bedroom wings bookend this central wood beam vaulted room which serves as the “heart of the home”, and opens to both views. Three sets of stairs are discretely tucked away inside the bedroom wings.
In lieu of a formal dining room, the family convenes and dines around a beautiful table and banquette set into a circular window bay off the kitchen which overlooks the lights of the city beyond the harbor. Working with noted interior designer Betty Ann Marshall, we designed a unique kitchen that was inspired by the colors and textures of a fossil the couple found on a honeymoon trip to the quarries of Montana. We set that ancient fossil into a matte glass backsplash behind the professional cook’s stove. A warm library with walnut paneling and a bayed window seat affords a refuge for the family to read or play board games. The couple’s fine craft and folk art collection is on prominent display throughout the house and helps to set an intimate and whimsical tone.
Another architectural feature devoted to family is the play room lit by a dramatic cupola which beacons the older grandchildren and their friends. Below the play room is a four car garage that allows the patriarch space to refurbish an antique fire truck, a mahogany launch boat and several vintage cars. Their jet skis and kayaks are housed in another garage designed for that purpose. Lattice covered skylights that allow dappled sunlight to bathe the loggia affords a comfortable refuge to watch the kids swim and gaze out upon the rushing water, the Coronado Bay Bridge and the romantic downtown San Diego skyline.
Architect: Ward Jewell Architect, AIA
Interior Design: Betty Ann Marshall
Construction: Bill Lyons
Photographer: Laura Hull
Styling: Zale Design Studio

 Jim Vaughan
Master Bath with Freestanding Tub & Curbless Shower
Large trendy master gray tile and ceramic tile multicolored floor freestanding bathtub photo in Orange County with shaker cabinets, gray walls, quartzite countertops and white countertops
Large trendy master gray tile and ceramic tile multicolored floor freestanding bathtub photo in Orange County with shaker cabinets, gray walls, quartzite countertops and white countertops
 KCBR Design | Remodel
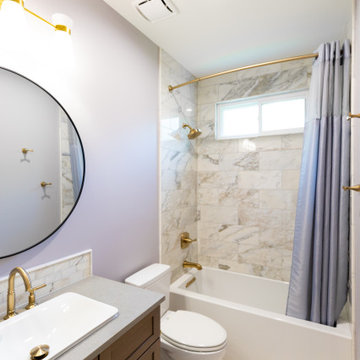
This project included the primary (master) and guest bathroom for this repeat client. The master bath features a custom vanity with recessed sink and quarts countertops, a stunning walk-in shower with a herringbone pattern tile accent, a bench, and a niche. The color pallet and fixture finishes are carried through into the guest bath that features an alcove soaking bathtub.

Sponsored
Sunbury, OH

J.Holderby - Renovations
Franklin County's Leading General Contractors - 2X Best of Houzz!
 KCBR Design | Remodel
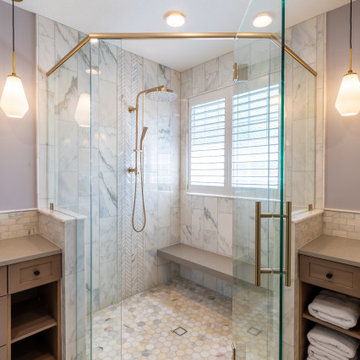
This project included the primary (master) and guest bathroom for this repeat client. The master bath features a custom vanity with recessed sink and quarts countertops, a stunning walk-in shower with a herringbone pattern tile accent, a bench, and a niche. The color pallet and fixture finishes are carried through into the guest bath that features an alcove soaking bathtub.

 L Marie Interior Design
Master Bathroom with a light and bright upgrade. Another porcelain tile to look like a statuary/calcatta oro marble. 12x24 horizontal brick pattern carries thru wainscot and tub/shower walls. A simple sink and toilet combined with an elegant light fixture and oval mirror compliment the same layout of the other bathroom.
Fountain City Studios

 Carrie Hayward Design
I wanted a duvet cover we could flip over and launder regularly, so I had two of my favorite sheets sewn together, with hidden zippers extending up the two longer sides and ties on the inside to hold the comforter in place.
Photo © Bethany Nauert

 Lenton Company, Inc.
The addition of the separate water closet for the toilet facilitated a more well thought out closet. Ceramic floor tile carried from the new master bathroom into the hall and guest bathroom.
- Brian Covington Photographer



 Alterstudio
Casey Dunn
Inspiration for a transitional light wood floor bedroom remodel in Austin with white walls and no fireplace
Inspiration for a transitional light wood floor bedroom remodel in Austin with white walls and no fireplace

 Alturas Homes
Interior Design by Lauren Smyth
Photography and Staging by Andi Marshall
Country white tile gray floor corner bathtub photo in Boise with shaker cabinets, white cabinets, white walls, an undermount sink and white countertops
Country white tile gray floor corner bathtub photo in Boise with shaker cabinets, white cabinets, white walls, an undermount sink and white countertops
 Homes By Dickerson
This Oakmont green-certified home in Moorlands Manor is by locally-owned Homes By Dickerson. On over 3/4 of an acre, this DOUBLE MASTER home is seated in North Raleigh off of Creedmoor road. The Oakmont features a chef's kitchen, oversized walk-in pantry, cabinetry that carries to the ceiling, quartz countertops, multiple fireplaces, and so much more. Site-finished hardwoods, tank-less water heater, sealed crawlspace & custom-quality finishes throughout.
120