
Search results for "Master casing" in Home Design Ideas

 Brookfield Residential Colorado
For those who want more of a good thing, we offer our Tealight 4 plan. This is the only Tealight home design that comes standard with three bedrooms (which can easily become four) plus a loft. You’ll see that the living room, kitchen and other spaces are just a bit more, well, spacious. You may also notice that the master bedroom is placed over the garage. This arrangement not only expands the upstairs, it lets you monitor when your teenager gets home at night. Which is also a good thing.


 Cascade West Development
Inspired by the majesty of the Northern Lights and this family's everlasting love for Disney, this home plays host to enlighteningly open vistas and playful activity. Like its namesake, the beloved Sleeping Beauty, this home embodies family, fantasy and adventure in their truest form. Visions are seldom what they seem, but this home did begin 'Once Upon a Dream'. Welcome, to The Aurora.
Find the right local pro for your project
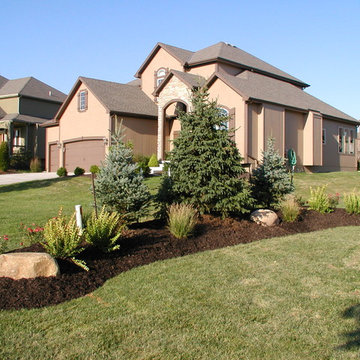
 Arbor Masters
Create a focal point in your yard with a berm. Trees, plantings and natural rocks add texture and color. In this customers case, it helps to disguise utility boxes in the front yard while adding a focal point to the landscape.

 AND Interior Design Studio
Interior Design:
Anne Norton
AND interior Design Studio
Berkeley, CA 94707
Example of a mid-sized classic master marble tile and brown tile marble floor and gray floor alcove shower design in San Francisco with shaker cabinets, brown walls, an undermount sink, marble countertops, dark wood cabinets, a one-piece toilet, a hinged shower door and white countertops
Example of a mid-sized classic master marble tile and brown tile marble floor and gray floor alcove shower design in San Francisco with shaker cabinets, brown walls, an undermount sink, marble countertops, dark wood cabinets, a one-piece toilet, a hinged shower door and white countertops

 Eileen Deschapelles Interior Design
Photography: Philip Ennis Productions.
Example of a large minimalist master white tile and subway tile marble floor and gray floor walk-in shower design in New York with a two-piece toilet, white walls, a pedestal sink, flat-panel cabinets, gray cabinets and marble countertops
Example of a large minimalist master white tile and subway tile marble floor and gray floor walk-in shower design in New York with a two-piece toilet, white walls, a pedestal sink, flat-panel cabinets, gray cabinets and marble countertops

 Falken Reynolds Interiors
Photo: Ema Peter
This 1,110 square foot loft in Vancouver’s Crosstown neighbourhood was completely renovated for a young professional couple splitting their time between Vancouver and New York.

Sponsored
Delaware, OH

Buckeye Basements, Inc.
Central Ohio's Basement Finishing ExpertsBest Of Houzz '13-'21

 jessica_scott20
Sherry Moeller
Inspiration for a small eclectic master green tile and glass tile mosaic tile floor alcove shower remodel in DC Metro with open cabinets, white cabinets, laminate countertops and multicolored walls
Inspiration for a small eclectic master green tile and glass tile mosaic tile floor alcove shower remodel in DC Metro with open cabinets, white cabinets, laminate countertops and multicolored walls

 ARCON Architects & Builders, LLC
Designed and built by ARCON
Photography by Aaron Hogsed
Mountain style gray two-story mixed siding gable roof photo with a shingle roof
Mountain style gray two-story mixed siding gable roof photo with a shingle roof

 Timber Trails Development Company
Stoffer Photography
Inspiration for a large cottage master dark wood floor bedroom remodel in Chicago with beige walls
Inspiration for a large cottage master dark wood floor bedroom remodel in Chicago with beige walls

 MW|Works Architecture+Design
Example of a trendy open concept dark wood floor and brown floor living room design in Seattle with a ribbon fireplace and a stone fireplace


 Highland Design+Build
Photos by 205 Photography
Inspiration for a contemporary master blue tile and glass tile porcelain tile doorless shower remodel in Birmingham with blue walls
Inspiration for a contemporary master blue tile and glass tile porcelain tile doorless shower remodel in Birmingham with blue walls

Sponsored
Sunbury, OH

J.Holderby - Renovations
Franklin County's Leading General Contractors - 2X Best of Houzz!

 Room Resolutions
A newly designed Master Bathroom reflecting the feeling of Hollywood swank, shines with large scale 12 x 24 tile and glass inserts, reflecting the over 300 individual crystals in the chandelier, Kim will enjoy the elegant make up vanity while dressing for an out-on-the-town evening.
Hollywood lights and sparkling hardware are the feature of this leather covered make-up vanity, We found this small tufted bench for our Hollywood Glam Gal to sit while adding finishing touches to her make up, hair and a spritz of fragrance A smart jewelry case with a front, long mirror, made for a perfect close-by, wall mounted, easily accessible piece.
Photography by Grey Crawford
 jessica_scott20
Sherry Moeller
Inspiration for a small eclectic master green tile and glass tile mosaic tile floor alcove shower remodel in DC Metro with open cabinets, white cabinets, laminate countertops and multicolored walls
Inspiration for a small eclectic master green tile and glass tile mosaic tile floor alcove shower remodel in DC Metro with open cabinets, white cabinets, laminate countertops and multicolored walls

 Carolyn Reyes
Photo: Carolyn Reyes © 2017 Houzz
Conservatory
Design team: Reaume Construction & Design
Example of a transitional family room design in Los Angeles
Example of a transitional family room design in Los Angeles

 Urrutia Design
URRUTIA DESIGN
Photography by Matt Sartain
Example of a mid-sized transitional powder room design in San Francisco with an undermount sink, furniture-like cabinets, medium tone wood cabinets, red walls and onyx countertops
Example of a mid-sized transitional powder room design in San Francisco with an undermount sink, furniture-like cabinets, medium tone wood cabinets, red walls and onyx countertops

Sponsored
Sunbury, OH
J.Holderby - Renovations
Franklin County's Leading General Contractors - 2X Best of Houzz!

 Meadowbank Designs
Example of a classic master dark wood floor freestanding bathtub design in Philadelphia with recessed-panel cabinets, white cabinets, gray walls, an undermount sink and a hinged shower door

 MacMillan-Pace, LLC
Large trendy master porcelain tile and beige floor drop-in bathtub photo with a one-piece toilet, beige walls and a hinged shower door

 Vision Interiors
The Holloway blends the recent revival of mid-century aesthetics with the timelessness of a country farmhouse. Each façade features playfully arranged windows tucked under steeply pitched gables. Natural wood lapped siding emphasizes this homes more modern elements, while classic white board & batten covers the core of this house. A rustic stone water table wraps around the base and contours down into the rear view-out terrace.
Inside, a wide hallway connects the foyer to the den and living spaces through smooth case-less openings. Featuring a grey stone fireplace, tall windows, and vaulted wood ceiling, the living room bridges between the kitchen and den. The kitchen picks up some mid-century through the use of flat-faced upper and lower cabinets with chrome pulls. Richly toned wood chairs and table cap off the dining room, which is surrounded by windows on three sides. The grand staircase, to the left, is viewable from the outside through a set of giant casement windows on the upper landing. A spacious master suite is situated off of this upper landing. Featuring separate closets, a tiled bath with tub and shower, this suite has a perfect view out to the rear yard through the bedroom's rear windows. All the way upstairs, and to the right of the staircase, is four separate bedrooms. Downstairs, under the master suite, is a gymnasium. This gymnasium is connected to the outdoors through an overhead door and is perfect for athletic activities or storing a boat during cold months. The lower level also features a living room with a view out windows and a private guest suite.
Architect: Visbeen Architects
Photographer: Ashley Avila Photography
Builder: AVB Inc.
172