
Search results for "Master casing" in Home Design Ideas



Find the right local pro for your project

 Cascade Lumber Company
Brooke Taylor
Bedroom - mid-sized farmhouse master vinyl floor and gray floor bedroom idea in Cedar Rapids with gray walls
Bedroom - mid-sized farmhouse master vinyl floor and gray floor bedroom idea in Cedar Rapids with gray walls

 EL & EL Wood Products Corp.
You need to have interior doors and moulding to match your style. These West End Collection Melrose doors are a perfect compliment to the home.
Casing: 150mul-3
Crown: 444mul-3
Interior Door: HWEM
For more options, check out ELandELWoodProducts.com

 Form4 Architecture
Home studio - eclectic concrete floor and green floor home studio idea in San Francisco with multicolored walls and no fireplace

 Insidesign
Anthony-Masterson
Inspiration for a mid-sized coastal slate floor and gray floor entry hall remodel in Atlanta with white walls
Inspiration for a mid-sized coastal slate floor and gray floor entry hall remodel in Atlanta with white walls

Sponsored
Sunbury, OH

J.Holderby - Renovations
Franklin County's Leading General Contractors - 2X Best of Houzz!

 Collaborative Design + ARCH406
Phil Bell
Inspiration for a small country master bedroom remodel with gray walls and no fireplace
Inspiration for a small country master bedroom remodel with gray walls and no fireplace

 Petrick Architecture
Robin Subar Photography
Example of a large classic u-shaped dark wood floor kitchen design in Chicago with a farmhouse sink, recessed-panel cabinets, white cabinets, quartzite countertops, gray backsplash, subway tile backsplash, stainless steel appliances and white walls
Example of a large classic u-shaped dark wood floor kitchen design in Chicago with a farmhouse sink, recessed-panel cabinets, white cabinets, quartzite countertops, gray backsplash, subway tile backsplash, stainless steel appliances and white walls

 Faye Crowe
Example of a large mountain style guest carpeted and beige floor bedroom design in Denver with no fireplace and blue walls

 Petrick Architecture
Robin Subar Photography
Example of a large classic u-shaped dark wood floor open concept kitchen design in Chicago with a farmhouse sink, recessed-panel cabinets, white cabinets, quartzite countertops, gray backsplash, subway tile backsplash, stainless steel appliances and white walls
Example of a large classic u-shaped dark wood floor open concept kitchen design in Chicago with a farmhouse sink, recessed-panel cabinets, white cabinets, quartzite countertops, gray backsplash, subway tile backsplash, stainless steel appliances and white walls
 Collaborative Interior Design
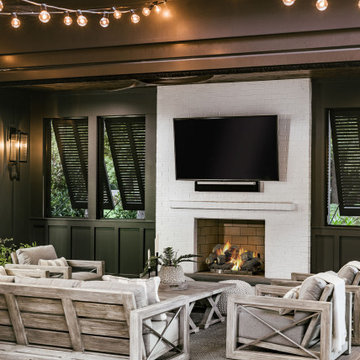
A gas burning fireplace makes 3 season outdoor living a breeze.
Example of a beach style home design design in Charlotte
Example of a beach style home design design in Charlotte

Sponsored
Columbus, OH
Free consultation for landscape design!

Peabody Landscape Group
Franklin County's Reliable Landscape Design & Contracting

 Case Study Staging
Example of a mid-sized 1960s light wood floor and brown floor enclosed dining room design in Salt Lake City with blue walls and no fireplace
 Petrick Architecture
Robin Subar Photography
Open concept kitchen - large traditional u-shaped dark wood floor open concept kitchen idea in Chicago with a farmhouse sink, recessed-panel cabinets, white cabinets, quartzite countertops, gray backsplash, subway tile backsplash, stainless steel appliances and white walls
Open concept kitchen - large traditional u-shaped dark wood floor open concept kitchen idea in Chicago with a farmhouse sink, recessed-panel cabinets, white cabinets, quartzite countertops, gray backsplash, subway tile backsplash, stainless steel appliances and white walls

 User
Arthur Rutenberg Homes - http://arhomes.us/Castellina109
Inspiration for a huge transitional open concept medium tone wood floor family room remodel in Tampa with white walls and a wall-mounted tv
Inspiration for a huge transitional open concept medium tone wood floor family room remodel in Tampa with white walls and a wall-mounted tv

 Visbeen Architects
As a cottage, the Ridgecrest was designed to take full advantage of a property rich in natural beauty. Each of the main houses three bedrooms, and all of the entertaining spaces, have large rear facing windows with thick craftsman style casing. A glance at the front motor court reveals a guesthouse above a three-stall garage. Complete with separate entrance, the guesthouse features its own bathroom, kitchen, laundry, living room and bedroom. The columned entry porch of the main house is centered on the floor plan, but is tucked under the left side of the homes large transverse gable. Centered under this gable is a grand staircase connecting the foyer to the lower level corridor. Directly to the rear of the foyer is the living room. With tall windows and a vaulted ceiling. The living rooms stone fireplace has flanking cabinets that anchor an axis that runs through the living and dinning room, ending at the side patio. A large island anchors the open concept kitchen and dining space. On the opposite side of the main level is a private master suite, complete with spacious dressing room and double vanity master bathroom. Buffering the living room from the master bedroom, with a large built-in feature wall, is a private study. Downstairs, rooms are organized off of a linear corridor with one end being terminated by a shared bathroom for the two lower bedrooms and large entertainment spaces.
Photographer: Ashley Avila Photography
Builder: Douglas Sumner Builder, Inc.
Interior Design: Vision Interiors by Visbeen

Sponsored
Columbus, OH

Wannemacher Interiors
Customized Award-Winning Interior Design Solutions in Franklin Cnty OH

 Innovative Custom Homes
Huge transitional porcelain tile eat-in kitchen photo in Boise with an undermount sink, shaker cabinets, gray cabinets, quartz countertops, white backsplash, glass tile backsplash, stainless steel appliances and an island

 Vita Design Group
Example of a large minimalist master medium tone wood floor and brown floor bedroom design in New York with gray walls
 Outland Construction Co. Inc.
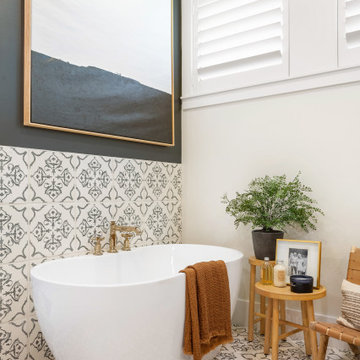
Master bathroom remodel complete with free standing tub, white oak vanities, cased windows.
Inspiration for a transitional freestanding bathtub remodel in Austin
Inspiration for a transitional freestanding bathtub remodel in Austin
196