
Search results for "Master casing" in Home Design Ideas

 Jillian Richey Design
Large transitional open concept dark wood floor and brown floor living room photo in Chicago with gray walls, a standard fireplace, a tile fireplace and no tv
 Kelly Vogan - Case Design/Remodeling, Inc.
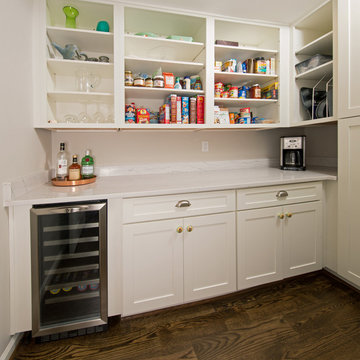
Walk in pantry
Pantry
Custom pantry
Home design - transitional home design idea in DC Metro
Home design - transitional home design idea in DC Metro

 ID Studio Interiors
Bedroom - large traditional master medium tone wood floor and brown floor bedroom idea with gray walls
Find the right local pro for your project

 Case Architects & Remodelers
Project Developer MJ Englert https://www.houzz.com/pro/mjenglert/mj-englert-ckbr-udcp-case-design-remodeling-inc
Designer Scott North https://www.houzz.com/pro/snorth71/scott-north-case-design-remodeling-inc
Photography by Stacy Zarin Goldberg
 Case Architects & Remodelers
Project Developer MJ Englert
https://www.houzz.com/pro/mjenglert/mj-englert-ckbr-udcp-case-design-remodeling-inc?lt=hl
Designer Alex Hubbard
https://www.houzz.com/pro/ahubbard77/alexandria-hubbard-case-design-remodeling-inc
Photography by Stacy Zarin Goldberg

 LunDev Custom Homes
Master bedroom | Photography: Harvey Smith
Example of a large transitional master carpeted bedroom design in Orlando with blue walls
Example of a large transitional master carpeted bedroom design in Orlando with blue walls
 FineCraft Contractors, Design + Build
FineCraft Contractors, Inc.
Harrison Design
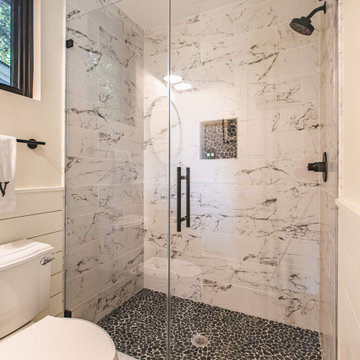
Alcove shower - small modern master beige tile and porcelain tile slate floor, multicolored floor, single-sink, vaulted ceiling and shiplap wall alcove shower idea in DC Metro with brown cabinets, a two-piece toilet, beige walls, an undermount sink, quartzite countertops, a hinged shower door, black countertops and a freestanding vanity
Alcove shower - small modern master beige tile and porcelain tile slate floor, multicolored floor, single-sink, vaulted ceiling and shiplap wall alcove shower idea in DC Metro with brown cabinets, a two-piece toilet, beige walls, an undermount sink, quartzite countertops, a hinged shower door, black countertops and a freestanding vanity

Sponsored
Sunbury, OH

J.Holderby - Renovations
Franklin County's Leading General Contractors - 2X Best of Houzz!


 Modern Furniture Bay
A minimalist design of Lisbon collection impresses at the very first look and amazes with its high modern look and feel. The contrast of white lacquer and rich walnut appearing on nightstands and dresser will complement any bedroom interior in modern, urban and eclectic styles. Premium case goods are equipped with soft closing tracks by Blum, a world-renowned German manufacturer that sets the standards for the finest quality furniture hardware.
from modernfurniturebay.com

 LuxeMark Company
Photos by Tad Davis Photography
Example of a mid-sized mountain style master beige tile and ceramic tile ceramic tile freestanding bathtub design in Raleigh with shaker cabinets, distressed cabinets, blue walls, an undermount sink and granite countertops
Example of a mid-sized mountain style master beige tile and ceramic tile ceramic tile freestanding bathtub design in Raleigh with shaker cabinets, distressed cabinets, blue walls, an undermount sink and granite countertops

 Barratt Construction Services
Large country white tile and subway tile medium tone wood floor and brown floor claw-foot bathtub photo in DC Metro with beige walls

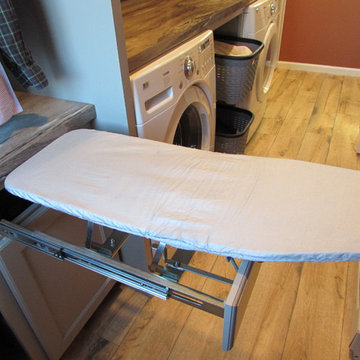
Small transitional single-wall home design photo with a drop-in sink, recessed-panel cabinets, gray cabinets, laminate countertops and a side-by-side washer/dryer



 Bowood Homes
Inspiration for a large transitional master porcelain tile and gray floor drop-in bathtub remodel in Calgary with shaker cabinets, white cabinets, gray walls, an undermount sink and solid surface countertops

 Done Renovations
Bathroom under stair case
Example of a small trendy beige tile and ceramic tile ceramic tile corner shower design in DC Metro with a wall-mount sink, a two-piece toilet and yellow walls
Example of a small trendy beige tile and ceramic tile ceramic tile corner shower design in DC Metro with a wall-mount sink, a two-piece toilet and yellow walls

 Whitten Architects
photography by Rob Karosis
Mid-sized elegant master medium tone wood floor bedroom photo in Portland Maine with white walls and no fireplace
Mid-sized elegant master medium tone wood floor bedroom photo in Portland Maine with white walls and no fireplace

 Budget Blinds
Luminous pinch pleat drapery panels shimmer against outside light and give this family room a luxurious feel.
Living room - mid-sized contemporary formal and enclosed light wood floor living room idea in Orange County with beige walls, no fireplace and no tv
Living room - mid-sized contemporary formal and enclosed light wood floor living room idea in Orange County with beige walls, no fireplace and no tv

Sponsored
Sunbury, OH
J.Holderby - Renovations
Franklin County's Leading General Contractors - 2X Best of Houzz!

 Visbeen Architects
As a cottage, the Ridgecrest was designed to take full advantage of a property rich in natural beauty. Each of the main houses three bedrooms, and all of the entertaining spaces, have large rear facing windows with thick craftsman style casing. A glance at the front motor court reveals a guesthouse above a three-stall garage. Complete with separate entrance, the guesthouse features its own bathroom, kitchen, laundry, living room and bedroom. The columned entry porch of the main house is centered on the floor plan, but is tucked under the left side of the homes large transverse gable. Centered under this gable is a grand staircase connecting the foyer to the lower level corridor. Directly to the rear of the foyer is the living room. With tall windows and a vaulted ceiling. The living rooms stone fireplace has flanking cabinets that anchor an axis that runs through the living and dinning room, ending at the side patio. A large island anchors the open concept kitchen and dining space. On the opposite side of the main level is a private master suite, complete with spacious dressing room and double vanity master bathroom. Buffering the living room from the master bedroom, with a large built-in feature wall, is a private study. Downstairs, rooms are organized off of a linear corridor with one end being terminated by a shared bathroom for the two lower bedrooms and large entertainment spaces.
Photographer: Ashley Avila Photography
Builder: Douglas Sumner Builder, Inc.
Interior Design: Vision Interiors by Visbeen

 Diana S. Walker Interior Design
A perfect space to display the client's wedding dress was her closet. Special materials and lighting and a magnetic seal for insuring the area was dust free.
Janet Lenzen photography

 Patricia Halpin Interiors Inc
The mill work used in this Master Bedroom sitting area adds valuable storage space. The door style chosen is versatile and can be in traditional, transitional or Mid-century spaces. In this case, the client has chosen a Traditional decor. The bold use of colour makes this Traditional space happy!
194