
Search results for "Master casing" in Home Design Ideas

 Lasley Brahaney Architecture + Construction
Spacious and elegant, the master dressing room is designed for both his and her with easy access features inside the closets as well as interior lights on every shelf.

 Doyle Coffin Architecture LLC
Doyle Coffin Architecture + George Ross, Photographer
Freestanding bathtub - large cottage master marble floor and white floor freestanding bathtub idea in Bridgeport with white walls
Freestanding bathtub - large cottage master marble floor and white floor freestanding bathtub idea in Bridgeport with white walls

 Spectrum Interior Design, Inc.
Mid-sized elegant master gray tile and porcelain tile white floor and porcelain tile drop-in bathtub photo in San Francisco with recessed-panel cabinets, white cabinets, gray walls, an undermount sink, gray countertops and marble countertops
Find the right local pro for your project
 Lasley Brahaney Architecture + Construction
The custom shoe and handbag rack is a must have!
Example of a large classic gender-neutral carpeted and multicolored floor dressing room design with white cabinets
Example of a large classic gender-neutral carpeted and multicolored floor dressing room design with white cabinets

 Bonnie Wu Design, LLC
Leslie Murchie Cascino
Example of a mountain style master multicolored floor freestanding bathtub design in Salt Lake City with white walls
Example of a mountain style master multicolored floor freestanding bathtub design in Salt Lake City with white walls


 Simon-Wallace Design Inc.
Example of a classic beige tile claw-foot bathtub design in New York with white cabinets, white walls, an undermount sink and raised-panel cabinets

Sponsored
Columbus, OH
Free consultation for landscape design!

Peabody Landscape Group
Columbus' Reliable Landscape Design & Contracting
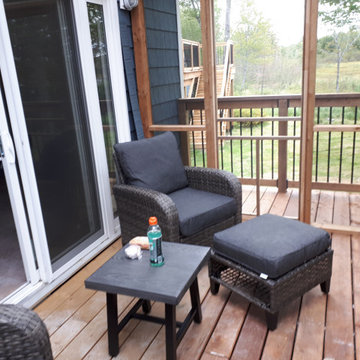
 Case's Renovations Ltd.
A covered screened in porch on deck overlooking Lake George accessible from the Master Bedroom through a large garden door. Roof is clear palrus to allow natural sun light to shine through porch and master bedroom.

 4D Design + Consulting
Interior Design by: DeWitt Designs Inc
Bedroom - mid-sized transitional master medium tone wood floor and brown floor bedroom idea with white walls and no fireplace
Bedroom - mid-sized transitional master medium tone wood floor and brown floor bedroom idea with white walls and no fireplace

 Abramson Architects
The basement level holds a bar and game room.
Photo: Roger Davies
Mid-sized trendy enclosed light wood floor and beige floor game room photo in Los Angeles with white walls
Mid-sized trendy enclosed light wood floor and beige floor game room photo in Los Angeles with white walls

 Saratoga Custom Cabinets
Floor to Ceiling Built-In Linen Cabinet
Example of a large minimalist master blue tile and ceramic tile drop-in bathtub design in Boston with raised-panel cabinets, gray cabinets and quartzite countertops
Example of a large minimalist master blue tile and ceramic tile drop-in bathtub design in Boston with raised-panel cabinets, gray cabinets and quartzite countertops

 Top Notch Construction
Custom window book case and shelving.
Mid-sized arts and crafts guest dark wood floor bedroom photo in Dallas with blue walls
Mid-sized arts and crafts guest dark wood floor bedroom photo in Dallas with blue walls

 Timberlake Custom Homes
Kurtis Miller - KM Pics
Bathroom - mid-sized craftsman bathroom idea in Atlanta
Bathroom - mid-sized craftsman bathroom idea in Atlanta

Sponsored
Sunbury, OH

J.Holderby - Renovations
Franklin County's Leading General Contractors - 2X Best of Houzz!

 Case Architects & Remodelers
Director of Project Development Susan Matus
https://www.houzz.com/pro/scase/susan-matus-case-design-remodeling-inc
Designer Melissa Wood
https://www.houzz.com/pro/mbindeman/melissa-bindeman-case-design-remodeling-inc
Photography by Stacy Zarin Goldberg
 Case Architects & Remodelers
Director of Project Development Susan Matus
https://www.houzz.com/pro/scase/susan-matus-case-design-remodeling-inc
Designer Melissa Wood
https://www.houzz.com/pro/mbindeman/melissa-bindeman-case-design-remodeling-inc
Photography by Stacy Zarin Goldberg

 CJ Paone AIA | Archipelago Workshop
Hallway and steps lead from the master suite to the home theater + home office space one sub-level above. Custom exterior-mount sliding doors with obscured-glass panels, wide-plank white oak flooring, and no-baseboard construction all contribute to the space's calming simplicity. Photo | Kurt Jordan Photography

 Custom Surface Solutions
 (www.css-tile.com) - Owner Craig Thompson (512) 430-1215. This project shows the remodel of a master bathroom with before and after pictures of the project. 32" x 16" tile was used on the walls and 32 x 8" tile on the floor. The accent and shower pan tile is flat pebble stones. The faucets are Delta.

Sponsored
Delaware, OH

Buckeye Basements, Inc.
Central Ohio's Basement Finishing ExpertsBest Of Houzz '13-'21
 Case Architects & Remodelers
Director of Project Development Susan Matus
https://www.houzz.com/pro/scase/susan-matus-case-design-remodeling-inc
Designer Melissa Wood
https://www.houzz.com/pro/mbindeman/melissa-bindeman-case-design-remodeling-inc
Photography by Stacy Zarin Goldberg

 Kon-strux Developments
The whole wall becomes an iconic headboard in this fabulous master bedroom. Note the multiple greys and textures the Kon-strux design team has brought to the accessories and furniture. This lends psychological depth to the space.
Designer: Nicole Muzechka
(Calgary Photos)
 Case Architects & Remodelers
Case Design/Remodeling, Inc
Project Developer:
Lisa Magee
Bathroom - contemporary bathroom idea in DC Metro
Bathroom - contemporary bathroom idea in DC Metro
228