
Search results for "Master casing" in Home Design Ideas

 Lourdes Gabriela Interiors
Bedroom - contemporary master porcelain tile bedroom idea in Miami with white walls

 Case Architects & Remodelers
Project Developer John Audet
https://www.houzz.com/pro/jaudet/john-audet-case-design-remodeling-inc
Designer Hope Hassell
https://www.houzz.com/pro/hgh91193/hope-hassell-udcp-case-design-remodeling-inc
Photography by Dan Gross

 Brighton Homes Utah
Master bedroom with wainscot on wall and under window. Canopy bed.
Inspiration for a timeless carpeted bedroom remodel in Salt Lake City with blue walls
Inspiration for a timeless carpeted bedroom remodel in Salt Lake City with blue walls
Find the right local pro for your project
 Case's Renovations Ltd.
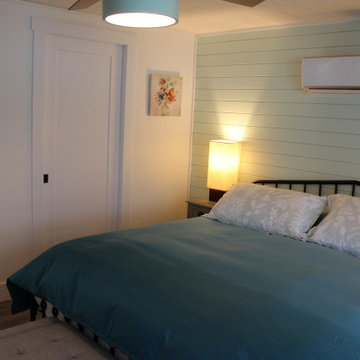
Master Bedroom with painted pine accent wall
Bedroom - mid-sized farmhouse guest vinyl floor, gray floor and wood wall bedroom idea
Bedroom - mid-sized farmhouse guest vinyl floor, gray floor and wood wall bedroom idea
 4D Design + Consulting
Interior Design by: DeWitt Designs Inc
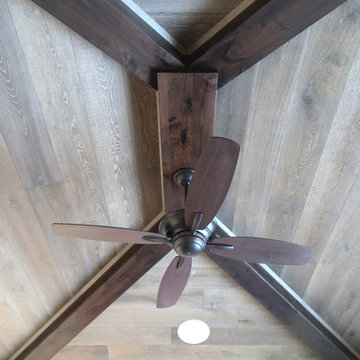
Inspiration for a mid-sized transitional master medium tone wood floor and brown floor home design remodel with white walls and no fireplace
Inspiration for a mid-sized transitional master medium tone wood floor and brown floor home design remodel with white walls and no fireplace

 Kansas City Homes & Style Magazine
Mock added that a few discreet pocket doors and a massive sliding barn door to the master bath also give a nod to the past, as well as the stained wood moldings and casings used around all the main floor doorways.
Photo by Matt Kocourek http://www.mattkocourek.com/



Sponsored
Columbus, OH

Wannemacher Interiors
Customized Award-Winning Interior Design Solutions in Franklin Cnty OH

 M2 Design
Master Closet with chandelier and lots of storage for shoes and all clothes are behind lighted glass panel doors. Display case for purses and make-up vanity in the changing room.
Photgrapher: Realty Pro Shots

 Schemata Workshop
Tom Marks
Inspiration for a 1960s u-shaped home design remodel in Seattle with stainless steel appliances and an island
Inspiration for a 1960s u-shaped home design remodel in Seattle with stainless steel appliances and an island


 Berry Design Build
It’s not every day that you see two homes adjoined by a shared family room that not only divides each home but also brings a family together. This southern style home, located in the heart of Lilburn, encompasses the farmhouse feel with the necessity of sophistication. Sliding barn doors, board and batten trim, mud room lockers, and even bedroom bunks are only some of the selections that make this house feel like a home.

 Modern Fabrication
MCM Style with Perpindicular Glass Slivers
Inspiration for a modern front door remodel in Salt Lake City with a medium wood front door
Inspiration for a modern front door remodel in Salt Lake City with a medium wood front door
 Vintage Woods and Metals
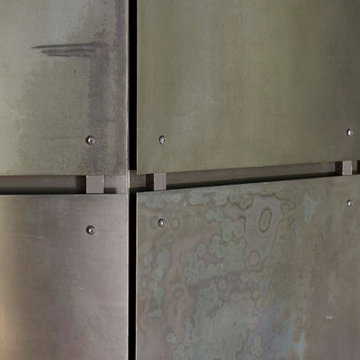
This awe-inspiring custom home overlooks the Vail Valley from high on the mountainside. Featuring Vintage Woods siding, ceiling decking, timbers, fascia & soffit as well as custom metal paneling in both interior and exterior application. The metal is mounted to a custom grid mounting system for ease of installation. ©Kimberly Gavin Photography 2016 970-524-4041 www.vintagewoodsinc.net

Sponsored
Delaware, OH

Buckeye Basements, Inc.
Central Ohio's Basement Finishing ExpertsBest Of Houzz '13-'21

 Visbeen Architects
This cozy lake cottage skillfully incorporates a number of features that would normally be restricted to a larger home design. A glance of the exterior reveals a simple story and a half gable running the length of the home, enveloping the majority of the interior spaces. To the rear, a pair of gables with copper roofing flanks a covered dining area that connects to a screened porch. Inside, a linear foyer reveals a generous staircase with cascading landing. Further back, a centrally placed kitchen is connected to all of the other main level entertaining spaces through expansive cased openings. A private study serves as the perfect buffer between the homes master suite and living room. Despite its small footprint, the master suite manages to incorporate several closets, built-ins, and adjacent master bath complete with a soaker tub flanked by separate enclosures for shower and water closet. Upstairs, a generous double vanity bathroom is shared by a bunkroom, exercise space, and private bedroom. The bunkroom is configured to provide sleeping accommodations for up to 4 people. The rear facing exercise has great views of the rear yard through a set of windows that overlook the copper roof of the screened porch below.
Builder: DeVries & Onderlinde Builders
Interior Designer: Vision Interiors by Visbeen
Photographer: Ashley Avila Photography

 Closet Factory
White melamine accented with brushed aluminum Bullnose faces and molding.
Inspiration for a small contemporary gender-neutral walk-in closet remodel in Los Angeles with flat-panel cabinets and white cabinets
Inspiration for a small contemporary gender-neutral walk-in closet remodel in Los Angeles with flat-panel cabinets and white cabinets

 Otero Signature Homes
Inspiration for a large french country light wood floor and brown floor kitchen/dining room combo remodel in Cleveland with beige walls and no fireplace


Sponsored
Sunbury, OH

J.Holderby - Renovations
Franklin County's Leading General Contractors - 2X Best of Houzz!

 Kitchen Kraft
Home bar - small transitional single-wall home bar idea in Columbus with recessed-panel cabinets, gray cabinets, brown backsplash and white countertops

 Diamond Custom Homes, Inc.
The Alessandra model master bath includes antiqued latte cabinetry, marble flooring with mosaic striped insets, his-and-her vanities and separate make-up vanity with fully cased mirrors that extend to the ceiling and a walk-in, arched shower entry.
Built by Diamond Custom Homes. Interior Design by Pacifica Interiors Design.
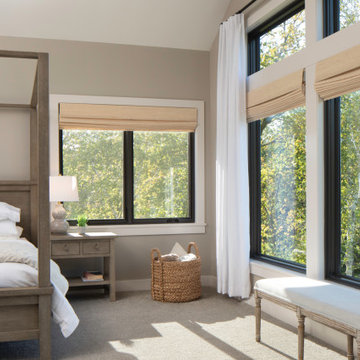
 Highland Builders LLC
Beautiful lake views through these black framed windows as you wake up in this master bedroom. Walls and carpet are very similar in color to create a monochromatic look.
229