
Search results for "Master casing" in Home Design Ideas

 DJK Custom Homes
Front door - mid-sized craftsman light wood floor front door idea in Chicago with beige walls and a white front door
Front door - mid-sized craftsman light wood floor front door idea in Chicago with beige walls and a white front door

 K A Designs
This cherry murphy bed was made with a natural finish. It is a shaker style queen size murphy bed. To look at more cherry murphy bed pictures follow this link: http://kadesigns.net/Murphy_Beds/Cherry/Cherry_Murphy_Beds_2/cherry_murphy_beds_2.html Or to find out more about the services we provide click on this link: https://www.facebook.com/kadesigns111/videos/879273479073853/

 Case Architects & Remodelers
Case Design Remodeling, Inc
Project Manager:
Steve Scholl
http://www.houzz.com/pro/sscholl1
Project Designer:
Allie Mann
http://www.houzz.com/pro/inspiredbyallie
Find the right local pro for your project

 Isaman design, Inc.
Situated in rural east Templeton is the Santa Barbara style estate that is the Castillo Residence. It exemplifies the classic nature of old world Spain, sporting massive timber trusses, authentic terra cotta tile flooring and pristine white washed walls. The entry to the residence is suitably grand, with a sweeping stair case up to a landing that overlooks the antique wood front door. The house boasts lofty ceilings in the great room, and a two story library complete with spiral stair case. This house was not only designed to suit its human residents but also its canine residents, and they have their own room off of the 5-car garage at the lower level. The master suite occupies a full wing of the residence, at a mere 1,700 square feet, providing space for a master sitting room, bedroom, bathroom, and sprawling walk in closets with laundry facilities. There are a plethora of outdoor living spaces, including a full outdoor kitchen, reflecting pool water feature and massive covered porches overlooking the Templeton countryside.
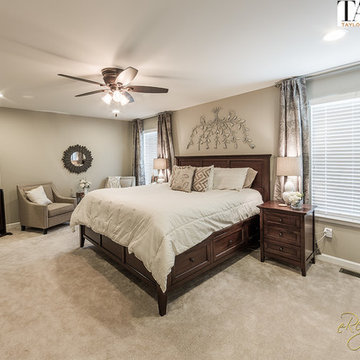
 TayRose Design
Master bedroom retreat. Has comfortable sitting area, a standing mirror jewelry holder and soft color palette. eRegal Studio photography TayRose Design

 Design Directives, LLC
Open living room with neutral beige background, custom sofa and chairs, coffee table by Susan Hersker, custom entry door and windows by Slater Sculpture, reflecting pond entry,
Photo: Mark Boisclair
Contractor: Manship Builder
Architect: Bing Hu
Interior Design: Susan Hersker and Elaine Ryckman
Project designed by Susie Hersker’s Scottsdale interior design firm Design Directives. Design Directives is active in Phoenix, Paradise Valley, Cave Creek, Carefree, Sedona, and beyond.
For more about Design Directives, click here: https://susanherskerasid.com/
To learn more about this project, click here: https://susanherskerasid.com/desert-contemporary/

 4D Design + Consulting
Large tuscan master porcelain tile and beige floor bedroom photo with beige walls and no fireplace

Sponsored
Sunbury, OH

J.Holderby - Renovations
Franklin County's Leading General Contractors - 2X Best of Houzz!



 k YODER design
The bedroom features a headboard wall of custom built-in storage, matched on an adjacent wall by additional custom closets. Aliza Schlabach, photographer



 User
Absolute Black Polished Granite is an elegant black granite with a small scale black on black patterning and a polished finish. This stone is ideal for both indoor and outdoor applications.

 Fashion Glass & Mirror
Melody Jurick Designs
Example of a mid-sized trendy master marble floor and beige floor freestanding bathtub design in Dallas with white cabinets, beige walls, an undermount sink, granite countertops and recessed-panel cabinets
Example of a mid-sized trendy master marble floor and beige floor freestanding bathtub design in Dallas with white cabinets, beige walls, an undermount sink, granite countertops and recessed-panel cabinets

Sponsored
Columbus, OH
Free consultation for landscape design!

Peabody Landscape Group
Columbus' Reliable Landscape Design & Contracting


 Susie Mae Design
Christina Wedge Photography
Example of a 1950s medium tone wood floor and brown floor living room design in Atlanta with white walls, a standard fireplace and a brick fireplace
Example of a 1950s medium tone wood floor and brown floor living room design in Atlanta with white walls, a standard fireplace and a brick fireplace
 Case Architects & Remodelers
Project Developer MJ Englert
http://www.houzz.com/pro/mjenglert/mj-englert-ckbr-udcp-case-design-remodeling-inc
Photos by: Stacy Zarin Goldberg





 Capital Mark Interiors LLC
3,100 square foot complete home remodel, done in 6 weeks
Example of a transitional bathroom design in Phoenix
Example of a transitional bathroom design in Phoenix

 Angelica Henry Design
Mark Boisclair
Example of a mountain style women's carpeted walk-in closet design in Phoenix with open cabinets
Example of a mountain style women's carpeted walk-in closet design in Phoenix with open cabinets
 Case Architects & Remodelers
Director of Project Development Susan Matus
https://www.houzz.com/pro/scase/susan-matus-case-design-remodeling-inc
Designer Melissa Wood
https://www.houzz.com/pro/mbindeman/melissa-bindeman-case-design-remodeling-inc
Photography by Stacy Zarin Goldberg
234