
Search results for "Master chain" in Home Design Ideas
 Amy Hill Designs
Photography: Liz Glasgow

Freestanding bathtub - mid-sized contemporary master white tile vinyl floor freestanding bathtub idea in New York with recessed-panel cabinets, white cabinets, white walls and an undermount sink
Freestanding bathtub - mid-sized contemporary master white tile vinyl floor freestanding bathtub idea in New York with recessed-panel cabinets, white cabinets, white walls and an undermount sink
 SRE BUILDING ASSOCIATES
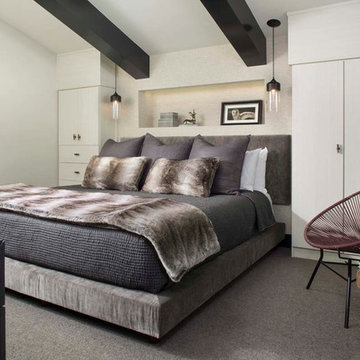
Spacious room with beautifully designed built-in closets and storage to avoid using up space to build a whole separate room. The light fixtures on either side of the bed create a clean room avoiding bedside tables and lamps with chords. Another small space with beautiful utilization.
Find the right local pro for your project
 Trinity Estate Homes, Ltd.
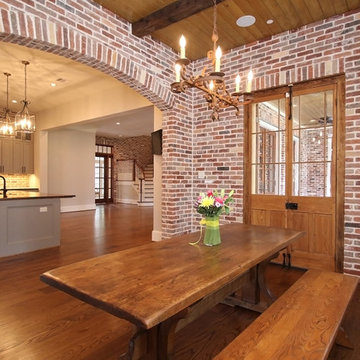
Breakfast room with brick walls, reclaimed doors with exterior shutters, planked ceilings with reclaimed beams.
Mid-sized elegant l-shaped medium tone wood floor eat-in kitchen photo in Houston with an undermount sink, raised-panel cabinets, beige cabinets, red backsplash, stone tile backsplash, stainless steel appliances and an island
Mid-sized elegant l-shaped medium tone wood floor eat-in kitchen photo in Houston with an undermount sink, raised-panel cabinets, beige cabinets, red backsplash, stone tile backsplash, stainless steel appliances and an island
 Corinthian Fine Homes
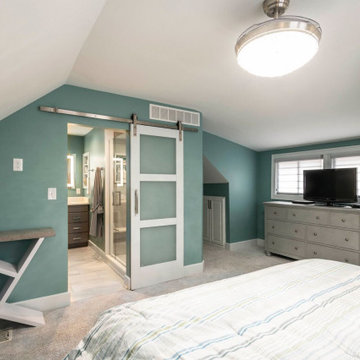
This homeowner loved her home, loved the location, but it needed updating and a more efficient use of the condensed space she had for her master bedroom/bath.
She was desirous of a spa-like master suite that not only used all spaces efficiently but was a tranquil escape to enjoy.
Her master bathroom was small, dated and inefficient with a corner shower and she used a couple small areas for storage but needed a more formal master closet and designated space for her shoes. Additionally, we were working with severely sloped ceilings in this space, which required us to be creative in utilizing the space for a hallway as well as prized shoe storage while stealing space from the bedroom. She also asked for a laundry room on this floor, which we were able to create using stackable units. Custom closet cabinetry allowed for closed storage and a fun light fixture complete the space. Her new master bathroom allowed for a large shower with fun tile and bench, custom cabinetry with transitional plumbing fixtures, and a sliding barn door for privacy.
 Trinity Estate Homes, Ltd.

custom copper hood
Example of a mid-sized classic l-shaped medium tone wood floor eat-in kitchen design in Houston with raised-panel cabinets, an island, an undermount sink, beige cabinets, red backsplash, stone tile backsplash and stainless steel appliances
Example of a mid-sized classic l-shaped medium tone wood floor eat-in kitchen design in Houston with raised-panel cabinets, an island, an undermount sink, beige cabinets, red backsplash, stone tile backsplash and stainless steel appliances
 Strongwood Homes
Sanderson Photography, Inc.
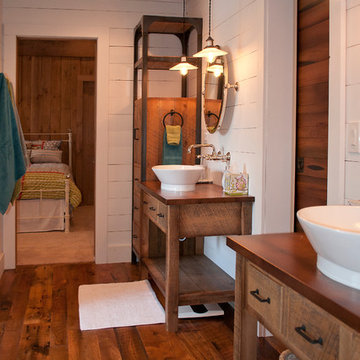
Corner shower - mid-sized rustic master corner shower idea in Other with furniture-like cabinets, medium tone wood cabinets, white walls, a vessel sink and wood countertops
Corner shower - mid-sized rustic master corner shower idea in Other with furniture-like cabinets, medium tone wood cabinets, white walls, a vessel sink and wood countertops

Sponsored
Columbus, OH

HomeCraft Remodeling
Custom Craftsmanship & Build Solutions in Franklin County, Ohio
 E S Johnson Builders, LLC
Serena Apostal
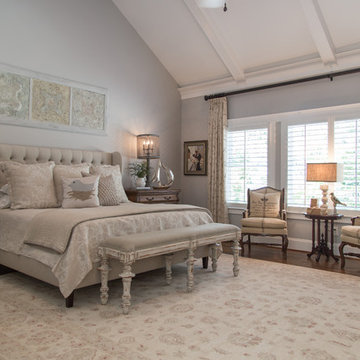
Example of a large cottage master dark wood floor bedroom design in Charlotte with gray walls and no fireplace
Example of a large cottage master dark wood floor bedroom design in Charlotte with gray walls and no fireplace
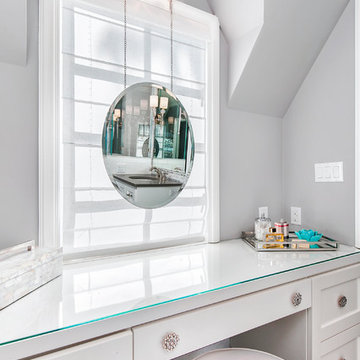
 Beverly Bradshaw Interiors
Andrew Webb, Clarity Northwest
Bathroom - mid-sized transitional master gray tile, white tile and subway tile marble floor bathroom idea in Phoenix with shaker cabinets, white cabinets, gray walls, an undermount sink and quartz countertops
Bathroom - mid-sized transitional master gray tile, white tile and subway tile marble floor bathroom idea in Phoenix with shaker cabinets, white cabinets, gray walls, an undermount sink and quartz countertops
 Trinity Estate Homes, Ltd.
refrigerator with custom panels on one side, matching pantry doors on the other side with custom organizational pull-outs.
Example of a mid-sized classic l-shaped medium tone wood floor eat-in kitchen design in Houston with raised-panel cabinets, an island, an undermount sink, beige cabinets, red backsplash, stone tile backsplash and stainless steel appliances
Example of a mid-sized classic l-shaped medium tone wood floor eat-in kitchen design in Houston with raised-panel cabinets, an island, an undermount sink, beige cabinets, red backsplash, stone tile backsplash and stainless steel appliances
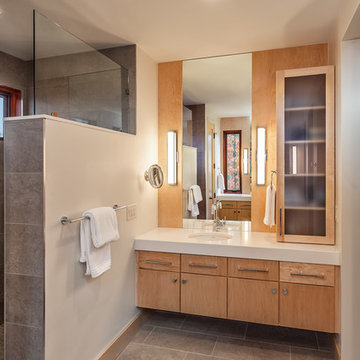
 LS3P Living
Bathroom | Custom home Studio of LS3P ASSOCIATES LTD. | Photo by Inspiro8 Studio.
Example of a large mountain style master gray tile and porcelain tile porcelain tile and gray floor alcove shower design in Other with an undermount sink, flat-panel cabinets, light wood cabinets, beige walls, solid surface countertops and a hinged shower door
Example of a large mountain style master gray tile and porcelain tile porcelain tile and gray floor alcove shower design in Other with an undermount sink, flat-panel cabinets, light wood cabinets, beige walls, solid surface countertops and a hinged shower door
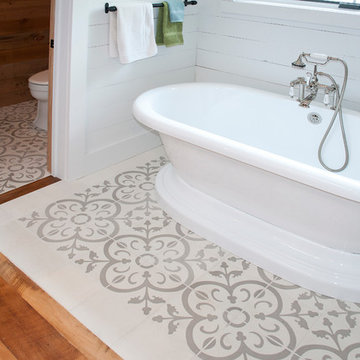 Strongwood Homes
Sanderson Photography, Inc.
Mountain style master medium tone wood floor bathroom photo in Other with flat-panel cabinets, medium tone wood cabinets, white walls, an undermount sink and granite countertops
Mountain style master medium tone wood floor bathroom photo in Other with flat-panel cabinets, medium tone wood cabinets, white walls, an undermount sink and granite countertops
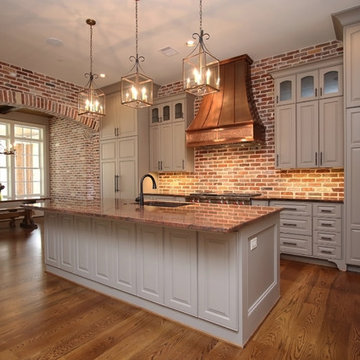 Trinity Estate Homes, Ltd.
Copper hood and brick accents
Mid-sized elegant l-shaped medium tone wood floor eat-in kitchen photo in Houston with raised-panel cabinets, an island, an undermount sink, beige cabinets, red backsplash, stone tile backsplash and stainless steel appliances
Mid-sized elegant l-shaped medium tone wood floor eat-in kitchen photo in Houston with raised-panel cabinets, an island, an undermount sink, beige cabinets, red backsplash, stone tile backsplash and stainless steel appliances

Sponsored
Columbus, OH
Free consultation for landscape design!

Peabody Landscape Group
Columbus' Reliable Landscape Design & Contracting

 Element Home Builders
4 beds 5 baths 4,447 sqft
RARE FIND! NEW HIGH-TECH, LAKE FRONT CONSTRUCTION ON HIGHLY DESIRABLE WINDERMERE CHAIN OF LAKES. This unique home site offers the opportunity to enjoy lakefront living on a private cove with the beauty and ambiance of a classic "Old Florida" home. With 150 feet of lake frontage, this is a very private lot with spacious grounds, gorgeous landscaping, and mature oaks. This acre plus parcel offers the beauty of the Butler Chain, no HOA, and turn key convenience. High-tech smart house amenities and the designer furnishings are included. Natural light defines the family area featuring wide plank hickory hardwood flooring, gas fireplace, tongue and groove ceilings, and a rear wall of disappearing glass opening to the covered lanai. The gourmet kitchen features a Wolf cooktop, Sub-Zero refrigerator, and Bosch dishwasher, exotic granite counter tops, a walk in pantry, and custom built cabinetry. The office features wood beamed ceilings. With an emphasis on Florida living the large covered lanai with summer kitchen, complete with Viking grill, fridge, and stone gas fireplace, overlook the sparkling salt system pool and cascading spa with sparkling lake views and dock with lift. The private master suite and luxurious master bath include granite vanities, a vessel tub, and walk in shower. Energy saving and organic with 6-zone HVAC system and Nest thermostats, low E double paned windows, tankless hot water heaters, spray foam insulation, whole house generator, and security with cameras. Property can be gated.

 Everything Home
Earthy hues, comfortable furnishings, statement lights and mirrors, and a sleek, outdoor barbeque –this wine country home is perfect for family gatherings:
Project completed by Wendy Langston's Everything Home interior design firm , which serves Carmel, Zionsville, Fishers, Westfield, Noblesville, and Indianapolis.
For more about Everything Home, click here: https://everythinghomedesigns.com/
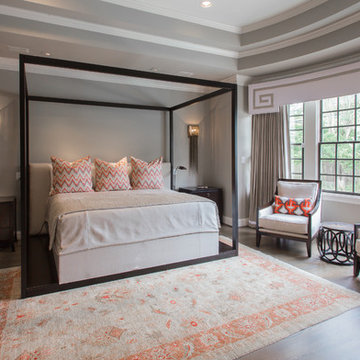
 Sweetlake Interior Design LLC
Dimming lights in a bedroom enable you adjust the intensity of light to suit your needs. Light in any room can create a soft, relaxing, romantic atmosphere, as well as provide more intense light for tasks that require it.
 Masters Properties, Inc.
Jon Potter
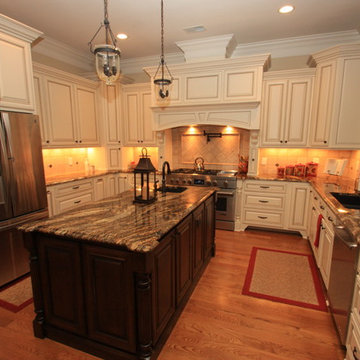
Mid-sized elegant u-shaped medium tone wood floor and brown floor open concept kitchen photo in Raleigh with an undermount sink, raised-panel cabinets, beige cabinets, granite countertops, beige backsplash, stone tile backsplash, stainless steel appliances and an island
Mid-sized elegant u-shaped medium tone wood floor and brown floor open concept kitchen photo in Raleigh with an undermount sink, raised-panel cabinets, beige cabinets, granite countertops, beige backsplash, stone tile backsplash, stainless steel appliances and an island

Sponsored
Sunbury, OH

J.Holderby - Renovations
Franklin County's Leading General Contractors - 2X Best of Houzz!
 Drawing Dept
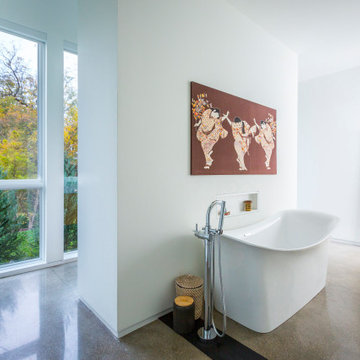
Trendy master concrete floor and gray floor freestanding bathtub photo in Cincinnati with white walls
 Julia Mack Design, LLC
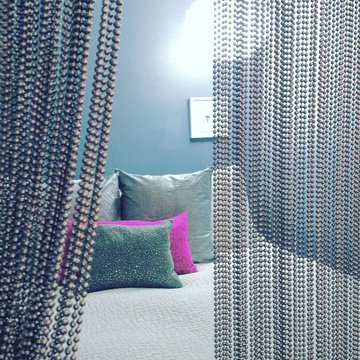
The bedroom is separated by a wall of metal beads that work like a hanging textile but add sparkle and shine giving a dynamic quality to the space.
Small trendy master light wood floor and beige floor bedroom photo in New York with gray walls and no fireplace
Small trendy master light wood floor and beige floor bedroom photo in New York with gray walls and no fireplace
 Element Home Builders
4 beds 5 baths 4,447 sqft
RARE FIND! NEW HIGH-TECH, LAKE FRONT CONSTRUCTION ON HIGHLY DESIRABLE WINDERMERE CHAIN OF LAKES. This unique home site offers the opportunity to enjoy lakefront living on a private cove with the beauty and ambiance of a classic "Old Florida" home. With 150 feet of lake frontage, this is a very private lot with spacious grounds, gorgeous landscaping, and mature oaks. This acre plus parcel offers the beauty of the Butler Chain, no HOA, and turn key convenience. High-tech smart house amenities and the designer furnishings are included. Natural light defines the family area featuring wide plank hickory hardwood flooring, gas fireplace, tongue and groove ceilings, and a rear wall of disappearing glass opening to the covered lanai. The gourmet kitchen features a Wolf cooktop, Sub-Zero refrigerator, and Bosch dishwasher, exotic granite counter tops, a walk in pantry, and custom built cabinetry. The office features wood beamed ceilings. With an emphasis on Florida living the large covered lanai with summer kitchen, complete with Viking grill, fridge, and stone gas fireplace, overlook the sparkling salt system pool and cascading spa with sparkling lake views and dock with lift. The private master suite and luxurious master bath include granite vanities, a vessel tub, and walk in shower. Energy saving and organic with 6-zone HVAC system and Nest thermostats, low E double paned windows, tankless hot water heaters, spray foam insulation, whole house generator, and security with cameras. Property can be gated.
7