
Search results for "Master charm" in Home Design Ideas

Alcove shower - transitional master marble tile marble floor, multicolored floor and double-sink alcove shower idea in Other with recessed-panel cabinets, green cabinets, white walls, an undermount sink, marble countertops, a hinged shower door, white countertops and a built-in vanity
 Renaissance Partners, LLC

Mid-sized farmhouse master dark wood floor and brown floor claw-foot bathtub photo in New York with blue cabinets, blue walls, an undermount sink, marble countertops and flat-panel cabinets

 Kitchen & Bath Design + Construction
Brushed nickel fixtures including a handheld shower head and slide bar bring this master bath up to 21st century standards. By taking over the closet area we were able to give this couple the beautiful shower space they desired. Rounding out the room is a pair of oil rubbed bronze light fixtures and barn doors that warm up the otherwise white space with old world charm. Photo by Chrissy Racho.
Find the right local pro for your project

 Design by Numbers / Rebecca Zajac LLC
Rebecca Zajac
Inspiration for a mid-sized transitional master white tile and subway tile ceramic tile bathroom remodel in Las Vegas with recessed-panel cabinets, white cabinets, a two-piece toilet, gray walls and a hinged shower door
Inspiration for a mid-sized transitional master white tile and subway tile ceramic tile bathroom remodel in Las Vegas with recessed-panel cabinets, white cabinets, a two-piece toilet, gray walls and a hinged shower door

 Rejuvenation
Second to your kitchen, the bathroom is the hardest-working room in your house. When outfitting this important space, you want pieces that have stood the test of time and every item in our Antiques & Vintage collection meets that standard. From charming period light fixtures, to unique mirrors, to restored bath hardware, here are a few special touches that will help bring a little history to your home.
 Wolstenholme Associates, LLC
photo by Katrina Mojzesz http://www.topkatphoto.com

Large farmhouse guest medium tone wood floor bedroom photo in Philadelphia with multicolored walls and no fireplace
Large farmhouse guest medium tone wood floor bedroom photo in Philadelphia with multicolored walls and no fireplace

 Hardwood Bargains
Walk on sunshine with Skyline Floorscapes' Ivory White Oak. This smooth operator of floors adds charm to any room. Its delightfully light tones will have you whistling while you work, play, or relax at home.
This amazing reclaimed wood style is a perfect environmentally-friendly statement for a modern space, or it will match the design of an older house with its vintage style. The ivory color will brighten up any room.
This engineered wood is extremely strong with nine layers and a 3mm wear layer of White Oak on top. The wood is handscraped, adding to the lived-in quality of the wood. This will make it look like it has been in your home all along.
Each piece is 7.5-in. wide by 71-in. long by 5/8-in. thick in size. It comes with a 35-year finish warranty and a lifetime structural warranty.
This is a real wood engineered flooring product made from white oak. It has a beautiful ivory color with hand scraped, reclaimed planks that are finished in oil. The planks have a tongue & groove construction that can be floated, glued or nailed down.



 Cathy Kert Interiors | Allied ASID
Dan Cutrona Photography
Bedroom - small shabby-chic style master dark wood floor bedroom idea in Boston with gray walls and no fireplace
Bedroom - small shabby-chic style master dark wood floor bedroom idea in Boston with gray walls and no fireplace


 Jess Cooney Interiors


Eclectic mix of furnishings in a master bedroom sitting area from our clients travels . Barnwood wall warms up this cozy bedroom space
Bedroom - southwestern master medium tone wood floor bedroom idea in Boston with white walls and no fireplace
Bedroom - southwestern master medium tone wood floor bedroom idea in Boston with white walls and no fireplace
 Kate Maloney Interior Design
Sean Litchfield Photography

Large cottage chic master bedroom photo in Boston with white walls and no fireplace
Large cottage chic master bedroom photo in Boston with white walls and no fireplace
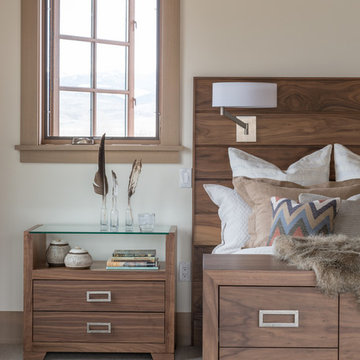
 Envi Interior Design Studio
Inspiration for a contemporary carpeted bedroom remodel in Other with white walls


Sponsored
Columbus, OH

Hope Restoration & General Contracting
Columbus Design-Build, Kitchen & Bath Remodeling, Historic Renovations
 AIBD - American Institute of Building Design

The best of the past and present meet in this distinguished design. Custom craftsmanship and distinctive detailing lend to this lakefront residences’ classic design with a contemporary and light-filled floor plan. The main level features almost 3,000 square feet of open living, from the charming entry with multiple back of house spaces to the central kitchen and living room with stone clad fireplace.
An ARDA for indoor living goes to
Visbeen Architects, Inc.
Designers: Vision Interiors by Visbeen with Visbeen Architects, Inc.
From: East Grand Rapids, Michigan
 Viscusi Elson Interior Design - Gina Viscusi Elson
Douglas Johnson Photography
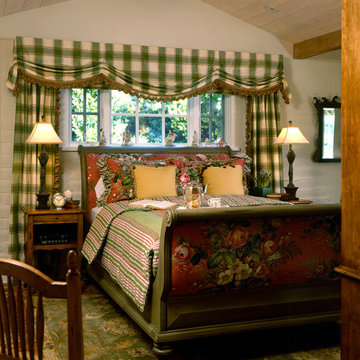
Elegant guest bedroom photo in San Francisco
Elegant guest bedroom photo in San Francisco

 Cynthia Lynn Photography
Cynthia Lynn Photography
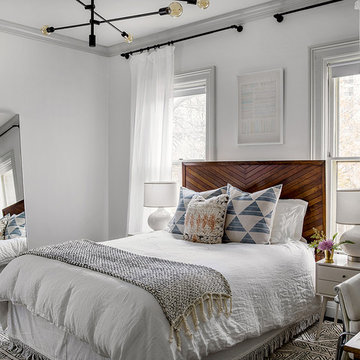
Inspiration for a timeless master bedroom remodel in Chicago with white walls and no fireplace
Inspiration for a timeless master bedroom remodel in Chicago with white walls and no fireplace


 Architectural Lighting & Design
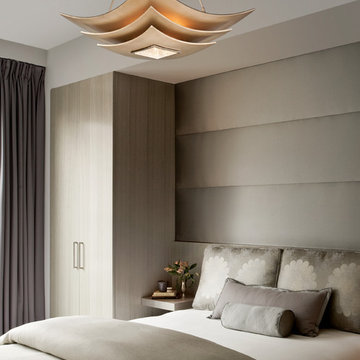
Inspiration for a transitional guest bedroom remodel in Los Angeles with gray walls
 SPACE Architects + Planners


Inspiration for a transitional bedroom remodel in Chicago with blue walls
6