
Search results for "Master charm" in Home Design Ideas

 Axial Arts Architecture
Sited on 35- acres, this rustic cabin was laid out to accommodate the client’s wish for a simple home comprised of 3 connected building forms. The primary form, which includes the entertainment, kitchen, and dining room areas, is built from beetle kill pine harvested on site. The other two forms are sited to take full advantage of spectacular views while providing separation of living and garage spaces. LEED Silver certified.
 Kitchen & Bath Masters
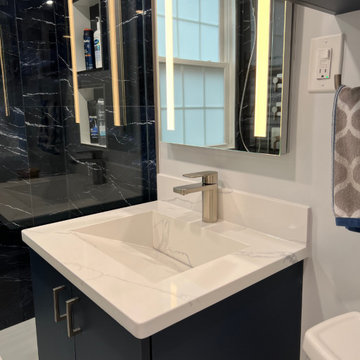
This modern bathroom remodel blends bold design with everyday functionality to create a true spa-like experience at home. The client envisioned a dramatic space featuring deep blue cabinetry and a sleek, dark aesthetic — and we brought that vision to life with custom selections and precise craftsmanship.
A floating vanity in navy blue, paired with a white quartz countertop and integrated sink, serves as the focal point of the space. Matte black shower walls add depth and sophistication, balanced perfectly by the clean white flooring. The custom-built storage and LED-lit mirror elevate both form and function, while the frameless glass shower enclosure gives the room a more open, luxurious feel.
From design consultation to final touches, this project was completed with attention to detail, on time, and with the client’s full satisfaction. The result is a timeless yet modern bathroom that feels tailored, refined, and truly relaxing.
 Kitchen & Bath Masters
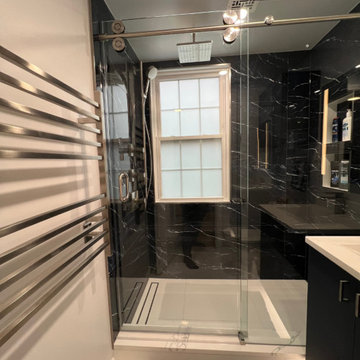
This modern bathroom remodel blends bold design with everyday functionality to create a true spa-like experience at home. The client envisioned a dramatic space featuring deep blue cabinetry and a sleek, dark aesthetic — and we brought that vision to life with custom selections and precise craftsmanship.
A floating vanity in navy blue, paired with a white quartz countertop and integrated sink, serves as the focal point of the space. Matte black shower walls add depth and sophistication, balanced perfectly by the clean white flooring. The custom-built storage and LED-lit mirror elevate both form and function, while the frameless glass shower enclosure gives the room a more open, luxurious feel.
From design consultation to final touches, this project was completed with attention to detail, on time, and with the client’s full satisfaction. The result is a timeless yet modern bathroom that feels tailored, refined, and truly relaxing.
Find the right local pro for your project


 Lands End Development - Designers & Builders
Large mountain style master dark wood floor and brown floor bedroom photo in Minneapolis with white walls and no fireplace

 The Olde Mill - Box Beams, Mantels & Shelves
This modern bathroom got a touch of farmhouse flair thanks to a trio of L-shaped floating shelves constructed by The Olde Mill. The clean lines of the shelves perfectly complement the shiplap paneling. The dark espresso stain stands in stark contrast to the monochromatic walls and plays well with the dark tones in the bathroom tiles.
Contracted by Rhett Bourgeois. Space planning by Ourso Designs. Floating Shelves by The Olde Mill. Photos by Collin Richie.

Sponsored
Sunbury, OH

J.Holderby - Renovations
Franklin County's Leading General Contractors - 2X Best of Houzz!

 fo design
cynthia van elk
Living room - mid-sized eclectic open concept dark wood floor and black floor living room idea in New York with gray walls, a standard fireplace, a brick fireplace and no tv
Living room - mid-sized eclectic open concept dark wood floor and black floor living room idea in New York with gray walls, a standard fireplace, a brick fireplace and no tv

 Living Stone Design + Build
A charming kids' beach-style bedroom featuring a striped accent wall in gray and white, blue decor accents, a white bed frame, and light gray carpet, creating a fun and relaxing coastal-inspired retreat in this organic modern mountain home.
 Whitney Design Studios
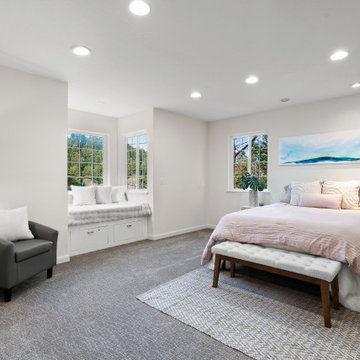
The primary suite received a fresh coat of paint, new carpet and a small reading chair to create a fresh airy and open bedroom with a cozy seating area overlooking the mountains. A small textural neutral rug anchors the bed and bench. The window seat was furnished with soft plush pillows and a blanket creating a cozy nook. A pop of soothing blue was added with an original painting from Whitney Design Studios above the bed to create a focal point. The room serves as a relaxing spot to recuperate from the day. Photos by: Krista Abel, Dream Home Images

 Craftsman Builders, Inc.
A classic master bedroom.
Bedroom - large cottage master medium tone wood floor bedroom idea with white walls
Bedroom - large cottage master medium tone wood floor bedroom idea with white walls

 SJ Sallinger Designs
This multi-functional Built-in closet integrates this 1906 Victorian Homes charm with practicality and beauty. The Built-in dresser and shelving vanity area creates a elegant flow to the piece.





 LuxeMark Company
Large elegant master medium tone wood floor bathroom photo in Raleigh with beaded inset cabinets, white cabinets and granite countertops

 Village Home Stores
Full-overlay Rustic Beech cabinets in the "Charleston" door style and "Briarwood" finish.
Village Home Stores
Example of a large mountain style kitchen design in Chicago
Example of a large mountain style kitchen design in Chicago
 Nilipour Oriental Rugs
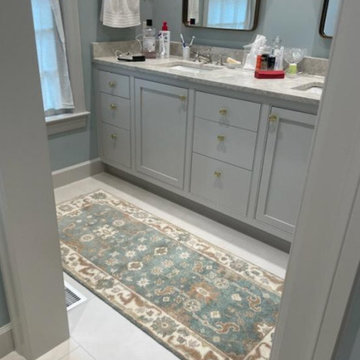
Maaster bathroom design charmed and inspired with Oushak Runner Rug!
photo credits to Nilipour Oriental Rugs
Inspiration for a timeless master bathroom remodel in Birmingham
Inspiration for a timeless master bathroom remodel in Birmingham

 Cummings Architecture + Interiors
Mathew and his team at Cummings Architects have a knack for being able to see the perfect vision for a property. They specialize in identifying a building’s missing elements and crafting designs that simultaneously encompass the large scale, master plan and the myriad details that make a home special. For this Winchester home, the vision included a variety of complementary projects that all came together into a single architectural composition.
Starting with the exterior, the single-lane driveway was extended and a new carriage garage that was designed to blend with the overall context of the existing home. In addition to covered parking, this building also provides valuable new storage areas accessible via large, double doors that lead into a connected work area.
For the interior of the house, new moldings on bay windows, window seats, and two paneled fireplaces with mantles dress up previously nondescript rooms. The family room was extended to the rear of the house and opened up with the addition of generously sized, wall-to-wall windows that served to brighten the space and blur the boundary between interior and exterior.
The family room, with its intimate sitting area, cozy fireplace, and charming breakfast table (the best spot to enjoy a sunlit start to the day) has become one of the family’s favorite rooms, offering comfort and light throughout the day. In the kitchen, the layout was simplified and changes were made to allow more light into the rear of the home via a connected deck with elongated steps that lead to the yard and a blue-stone patio that’s perfect for entertaining smaller, more intimate groups.
From driveway to family room and back out into the yard, each detail in this beautiful design complements all the other concepts and details so that the entire plan comes together into a unified vision for a spectacular home.
Photos By: Eric Roth


 Linda Fritschy Interior Design
Charles Davis Smith, AIA
Small elegant powder room photo in Dallas with a vessel sink, dark wood cabinets and furniture-like cabinets
Small elegant powder room photo in Dallas with a vessel sink, dark wood cabinets and furniture-like cabinets

 Conservatory Craftsmen
Small transitional sunroom photo in Minneapolis with no fireplace and a skylight

 Seven In Design
Julia Hamer
Doorless shower - transitional master gray tile and mosaic tile doorless shower idea in Boston with an undermount sink, recessed-panel cabinets, white cabinets and white walls
Doorless shower - transitional master gray tile and mosaic tile doorless shower idea in Boston with an undermount sink, recessed-panel cabinets, white cabinets and white walls
68