
Search results for "Master charm" in Home Design Ideas

 Blue Sound Construction, Inc.
Master bedroom with vaulted ceiling: part of a full house remodel and second story addition in the Bryant neighborhood of Seattle.
Builder: Blue Sound Construction, Inc.
Architect: SHKS Architects
Photo: Miranda Estes
 Zindori
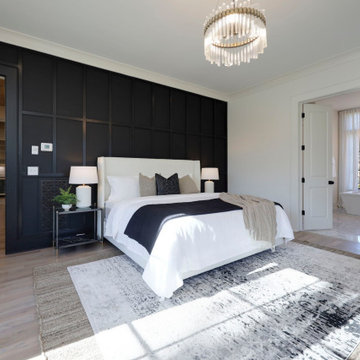
Inspiration for a large contemporary master light wood floor, brown floor and wood wall bedroom remodel in Nashville with black walls and no fireplace

 RW Anderson Homes
Interior Design by ecd Design LLC
This newly remodeled home was transformed top to bottom. It is, as all good art should be “A little something of the past and a little something of the future.” We kept the old world charm of the Tudor style, (a popular American theme harkening back to Great Britain in the 1500’s) and combined it with the modern amenities and design that many of us have come to love and appreciate. In the process, we created something truly unique and inspiring.
RW Anderson Homes is the premier home builder and remodeler in the Seattle and Bellevue area. Distinguished by their excellent team, and attention to detail, RW Anderson delivers a custom tailored experience for every customer. Their service to clients has earned them a great reputation in the industry for taking care of their customers.
Working with RW Anderson Homes is very easy. Their office and design team work tirelessly to maximize your goals and dreams in order to create finished spaces that aren’t only beautiful, but highly functional for every customer. In an industry known for false promises and the unexpected, the team at RW Anderson is professional and works to present a clear and concise strategy for every project. They take pride in their references and the amount of direct referrals they receive from past clients.
RW Anderson Homes would love the opportunity to talk with you about your home or remodel project today. Estimates and consultations are always free. Call us now at 206-383-8084 or email Ryan@rwandersonhomes.com.
Find the right local pro for your project

 Seven In Design
Julia Hamer
Example of a transitional master gray tile and mosaic tile doorless shower design in Boston with an undermount sink, recessed-panel cabinets, white cabinets and white walls
Example of a transitional master gray tile and mosaic tile doorless shower design in Boston with an undermount sink, recessed-panel cabinets, white cabinets and white walls

 Copper Leaf Interior Design Studio
Rick Lee
Inspiration for a mid-sized timeless master medium tone wood floor bedroom remodel in Charleston with beige walls
Inspiration for a mid-sized timeless master medium tone wood floor bedroom remodel in Charleston with beige walls

 Ecla USA
metallic abstract artwork in bed room
Large minimalist master light wood floor and beige floor bedroom photo in Orange County with white walls and no fireplace
Large minimalist master light wood floor and beige floor bedroom photo in Orange County with white walls and no fireplace
 Kitchen & Bath Masters
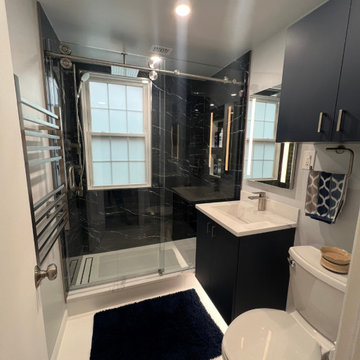
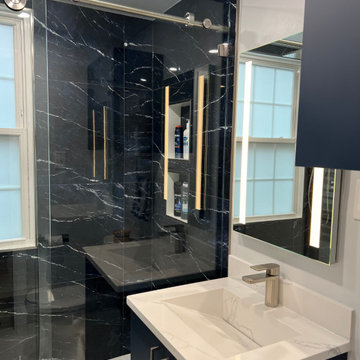
I couldn't be happier with the bathroom remodel completed by Kitchen & Bath Masters ! From start to finish, the entire experience was smooth and stress-free. We had a very specific vision for our bathroom, and they absolutely nailed it. The team really listened to our ideas and helped us select the perfect materials to bring our dream bathroom to life.
We wanted a bold blue and dark concept, with a custom sink that would be both functional and a statement piece, and they delivered on every detail. The blue wall tiles are stunning and provide the exact look we wanted—modern yet timeless. The contrast of the white floor is just perfect and helps balance the deep tones in the room. It all comes together in such a beautiful way that we can’t stop admiring it!
The craftsmanship is top-notch, and the team was professional and respectful throughout the entire process. They kept us updated every step of the way, and the work was completed on time, without any surprises. We're so grateful for their expertise and dedication to quality. Our bathroom feels like a luxurious spa, and we couldn't have asked for a better result. Highly recommend Kitchen & Bath Masters to anyone looking for a top-quality remodel!

Sponsored
Sunbury, OH

J.Holderby - Renovations
Franklin County's Leading General Contractors - 2X Best of Houzz!

 BC&J Architecture
 designed a floating home that is now located at its permanent location on the Willamette River in Portland. The home was constructed at a Marina an hour from the final home location. Upon completion, the home was floated up the Willamette River to the current site.
The homeowners were looking for a river side, cottage style house well suited to entertaining. At 2,100 square feet, the home has an open floor plan with a large kitchen opening to a dining room and the living room with views onto the river.
Upstairs, the master bedroom extends toward the river under a large centered dormer. On the opposite side of the master bedroom is a bonus room under a symmetrical dormer that will serve as guest quarters when adult children and grandchildren visit.

 Christopher's Kitchen & Bath
Unique lighting fixtures bring so much light to this space
Mid-sized transitional master beige tile and ceramic tile ceramic tile alcove shower photo in Denver with an undermount sink, flat-panel cabinets, medium tone wood cabinets, a two-piece toilet and beige walls
Mid-sized transitional master beige tile and ceramic tile ceramic tile alcove shower photo in Denver with an undermount sink, flat-panel cabinets, medium tone wood cabinets, a two-piece toilet and beige walls

 Abby Hetherington Interiors
This project was a collaboration of Abby Hetherington and Kath Costani's creative talent.
Bedroom - rustic master carpeted bedroom idea with multicolored walls
Bedroom - rustic master carpeted bedroom idea with multicolored walls

 Sarah Greenman
Photo: Sarah Greenman © 2015 Houzz
Living room - cottage medium tone wood floor living room idea in Dallas with white walls
Living room - cottage medium tone wood floor living room idea in Dallas with white walls


 SDG Architecture, Inc.
Bernard Andre'
Mountain style open concept medium tone wood floor living room photo in San Francisco with white walls, a standard fireplace and a stone fireplace
Mountain style open concept medium tone wood floor living room photo in San Francisco with white walls, a standard fireplace and a stone fireplace

Sponsored
Columbus, OH

Wannemacher Interiors
Customized Award-Winning Interior Design Solutions in Franklin Cnty OH
 Trinity Estate Homes, Ltd.
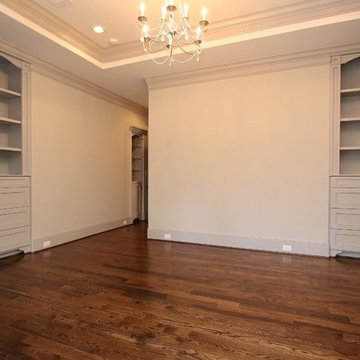
Home design - traditional master medium tone wood floor home design idea in Houston

 Hagstrom Builder
A Modern Farmhouse set in a prairie setting exudes charm and simplicity. Wrap around porches and copious windows make outdoor/indoor living seamless while the interior finishings are extremely high on detail. In floor heating under porcelain tile in the entire lower level, Fond du Lac stone mimicking an original foundation wall and rough hewn wood finishes contrast with the sleek finishes of carrera marble in the master and top of the line appliances and soapstone counters of the kitchen. This home is a study in contrasts, while still providing a completely harmonious aura.



 Naturalwalls
Scott Nelson
Example of a large classic master dark wood floor bedroom design in Los Angeles with beige walls, a standard fireplace and a tile fireplace
Example of a large classic master dark wood floor bedroom design in Los Angeles with beige walls, a standard fireplace and a tile fireplace

 Videre Decor
A gentle vine pattern on the custom drapery combined with a serene wall color make this master bedroom home.
Mid-sized elegant master carpeted and beige floor bedroom photo in Omaha with green walls and no fireplace
Mid-sized elegant master carpeted and beige floor bedroom photo in Omaha with green walls and no fireplace

 Gilmans Kitchens and Baths
Treve Johnson Photography
Example of a mid-sized trendy master black and white tile and porcelain tile porcelain tile alcove bathtub design in San Francisco with shaker cabinets, gray cabinets, a one-piece toilet, gray walls, a vessel sink and quartz countertops
Example of a mid-sized trendy master black and white tile and porcelain tile porcelain tile alcove bathtub design in San Francisco with shaker cabinets, gray cabinets, a one-piece toilet, gray walls, a vessel sink and quartz countertops
67