
Search results for "Master charm" in Home Design Ideas

 Seven In Design
Julia Hamer
Transitional master gray tile and mosaic tile doorless shower photo in Boston with an undermount sink, recessed-panel cabinets, white cabinets and white walls
Transitional master gray tile and mosaic tile doorless shower photo in Boston with an undermount sink, recessed-panel cabinets, white cabinets and white walls

 St. Romain Interiors
Inspiration for a mid-sized mediterranean formal and enclosed limestone floor and beige floor living room remodel in New Orleans with white walls and no fireplace

 Copper Leaf Interior Design Studio
Inspiration for a mid-sized timeless master medium tone wood floor bedroom remodel in Charleston with beige walls
Find the right local pro for your project

 Maraya Interior Design
White, gold and almost black are used in this very large, traditional remodel of an original Landry Group Home, filled with contemporary furniture, modern art and decor. White painted moldings on walls and ceilings, combined with black stained wide plank wood flooring. Very grand spaces, including living room, family room, dining room and music room feature hand knotted rugs in modern light grey, gold and black free form styles. All large rooms, including the master suite, feature white painted fireplace surrounds in carved moldings. Music room is stunning in black venetian plaster and carved white details on the ceiling with burgandy velvet upholstered chairs and a burgandy accented Baccarat Crystal chandelier. All lighting throughout the home, including the stairwell and extra large dining room hold Baccarat lighting fixtures. Master suite is composed of his and her baths, a sitting room divided from the master bedroom by beautiful carved white doors. Guest house shows arched white french doors, ornate gold mirror, and carved crown moldings. All the spaces are comfortable and cozy with warm, soft textures throughout. Project Location: Lake Sherwood, Westlake, California. Project designed by Maraya Interior Design. From their beautiful resort town of Ojai, they serve clients in Montecito, Hope Ranch, Malibu and Calabasas, across the tri-county area of Santa Barbara, Ventura and Los Angeles, south to Hidden Hills.

 Mike Pardue Homes, Inc.
gray subway tile, Carrera deco, master shower niche
Mid-sized elegant master gray tile and porcelain tile doorless shower photo in Dallas with gray walls
Mid-sized elegant master gray tile and porcelain tile doorless shower photo in Dallas with gray walls



Sponsored
Columbus, OH

Hope Restoration & General Contracting
Columbus Design-Build, Kitchen & Bath Remodeling, Historic Renovations

 Integrity Design by Portia Lee
Inspiration for a mid-sized timeless master medium tone wood floor and brown floor bedroom remodel in Boston with white walls and no fireplace

 Julia Mack Design, LLC
Upon stepping into this master bedroom for the first time a few design issues immediately struck me. One being the bed placement against what was the original fireplace in the room. The second was the wall and area rug color and the general blandness of the yellow especially against the white of the original paneled door and window moldings. Thirdly, the general fussiness and extensive amount of stuff everywhere. There needed to a more organized way to stay on top of the day to day clutter that accumulates regularly. Photo: Ward Roberts

 Renaissance Remodeling
Scott Conover
Inspiration for a large transitional master medium tone wood floor bedroom remodel in Boise with beige walls and no fireplace
Inspiration for a large transitional master medium tone wood floor bedroom remodel in Boise with beige walls and no fireplace

 Dragonfly Designs
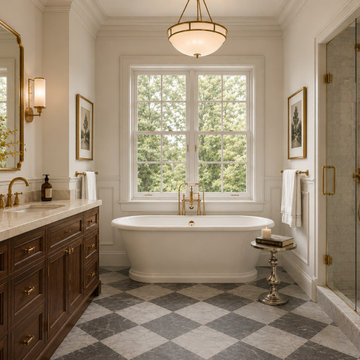
This long space was made more functional with a double sided vanity and tub niche, to be dressed with lace curtains at a future time. Marble flooring, rustic wood window shelves and a dark wood floor are all reminiscent of the past.
Photography by Emily Minton Redfield

 Breathe Design Studio
Completed in 2015, this project incorporates a Scandinavian vibe to enhance the modern architecture and farmhouse details. The vision was to create a balanced and consistent design to reflect clean lines and subtle rustic details, which creates a calm sanctuary. The whole home is not based on a design aesthetic, but rather how someone wants to feel in a space, specifically the feeling of being cozy, calm, and clean. This home is an interpretation of modern design without focusing on one specific genre; it boasts a midcentury master bedroom, stark and minimal bathrooms, an office that doubles as a music den, and modern open concept on the first floor. It’s the winner of the 2017 design award from the Austin Chapter of the American Institute of Architects and has been on the Tribeza Home Tour; in addition to being published in numerous magazines such as on the cover of Austin Home as well as Dwell Magazine, the cover of Seasonal Living Magazine, Tribeza, Rue Daily, HGTV, Hunker Home, and other international publications.
----
Featured on Dwell!
https://www.dwell.com/article/sustainability-is-the-centerpiece-of-this-new-austin-development-071e1a55

 Arch Studio, Inc.
New construction of a 3,100 square foot single-story home in a modern farmhouse style designed by Arch Studio, Inc. licensed architects and interior designers. Built by Brooke Shaw Builders located in the charming Willow Glen neighborhood of San Jose, CA.
Architecture & Interior Design by Arch Studio, Inc.
Photography by Eric Rorer

Sponsored
Delaware, OH

Buckeye Basements, Inc.
Central Ohio's Basement Finishing ExpertsBest Of Houzz '13-'21


 Videre Decor
A gentle vine pattern on the custom drapery combined with a serene wall color make this master bedroom home.
Example of a mid-sized classic master carpeted and beige floor bedroom design in Omaha with green walls and no fireplace
Example of a mid-sized classic master carpeted and beige floor bedroom design in Omaha with green walls and no fireplace
 SoCal Contractor
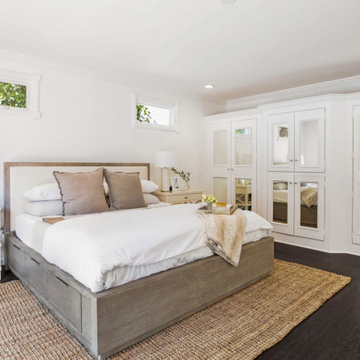
Sun filled master bathroom with sliding doors to the pool and pocket doors to the master bath.
Example of a large french country master dark wood floor and brown floor bedroom design in Los Angeles with white walls
Example of a large french country master dark wood floor and brown floor bedroom design in Los Angeles with white walls


Sponsored
Columbus, OH

Wannemacher Interiors
Customized Award-Winning Interior Design Solutions in Franklin Cnty OH
 BedfordBrooks Design Inc.
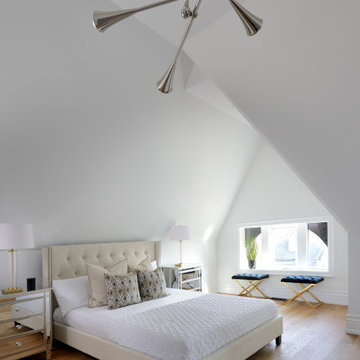
This space didn't have a cathedral ceiling to begin with. the steep roof pitch allowed us to accommodate the height we were looking for. Creating a sense of volume and spaciousness made this master bedroom a sanctuary that feels so grand!

 Rodman Paul Architects, pllc
Small elegant master light wood floor and brown floor bedroom photo in New York with white walls
 SoCal Contractor
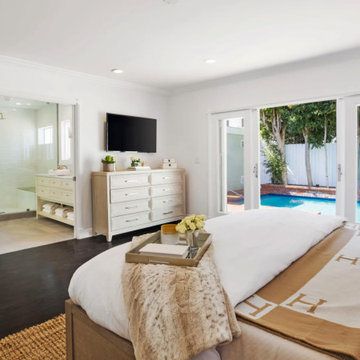
Sun filled master bathroom with sliding doors to the pool and pocket doors to the master bath.
Example of a large french country master dark wood floor and brown floor bedroom design in Los Angeles with white walls
Example of a large french country master dark wood floor and brown floor bedroom design in Los Angeles with white walls
69