
Search results for "Master charm" in Home Design Ideas

 Donald A. Gardner Architects
An enchanting, L-shaped front porch lends charm and grace to this country home with dual dormers and gables.
Bay windows expand both of the home’s dining areas, while the great room and kitchen are amplified by a shared cathedral ceiling. The generous great room features a fireplace with flanking built-ins, skylights, and access to a marvelous back porch.
Perfect for young families, this mid size home maintains master suite privacy while keeping close proximity to children’s bedrooms. A cathedral ceiling enhances the master bedroom, which enjoys a large walk-in closet and luxurious bath. Two more bedrooms, one with cathedral ceiling, share a generous hall bath with dual sink vanity.

 Charleston Building and Development
Rolfe Hokanson
Example of a mid-sized transitional master white tile and porcelain tile porcelain tile drop-in bathtub design in Chicago with furniture-like cabinets, gray cabinets, a two-piece toilet, beige walls, an undermount sink and quartz countertops
Example of a mid-sized transitional master white tile and porcelain tile porcelain tile drop-in bathtub design in Chicago with furniture-like cabinets, gray cabinets, a two-piece toilet, beige walls, an undermount sink and quartz countertops

 ODS Architecture
A beautiful sunset shot of the backyard showing the new great room in the middle, flanked by the master bedroom at left and kitchen to the right. The ipe deck wraps together all of these rooms and the heritage oak tree.
Find the right local pro for your project
 ORIJIN STONE, LLC
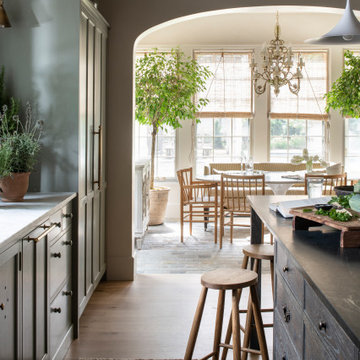
The main design goal of this Northern European country style home was to use traditional, authentic materials that would have been used ages ago. ORIJIN STONE premium stone was selected as one such material, taking the main stage throughout key living areas including the custom hand carved Alder™ Limestone fireplace in the living room, as well as the master bedroom Alder fireplace surround, the Greydon™ Sandstone cobbles used for flooring in the den, porch and dining room as well as the front walk, and for the Greydon Sandstone paving & treads forming the front entrance steps and landing, throughout the garden walkways and patios and surrounding the beautiful pool. This home was designed and built to withstand both trends and time, a true & charming heirloom estate.
Architecture: Rehkamp Larson Architects
Builder: Kyle Hunt & Partners
Landscape Design & Stone Install: Yardscapes
Mason: Meyer Masonry
Interior Design: Alecia Stevens Interiors
Photography: Scott Amundson Photography & Spacecrafting Photography

 McNair Custom Homes LP
An owner's love of classic beauty inspired this spacious and inviting home in Stone Oak. The sucess of this home began with an inventive architectural plan, skilled craftsmanship, and a custom approach to high quality building materials. Together with the client, we created a welcoming Tuscan inspired kitchen with rustic accents to add warmth to the home.


 Hedy Rogers, CKD
Marble surrounds, counter tops, sills and floors with grey-green details complement the original cast iron soaking tub and leaded glass windows.
Inspiration for a small timeless master marble floor alcove bathtub remodel in San Diego with an undermount sink and marble countertops
Inspiration for a small timeless master marble floor alcove bathtub remodel in San Diego with an undermount sink and marble countertops

Sponsored
Columbus, OH

Hope Restoration & General Contracting
Columbus Design-Build, Kitchen & Bath Remodeling, Historic Renovations

 Mariano & Co., LLC
DEMO - We removed the tub shower combo, flooring, vanities, commode room walls, and removed the mirrored doors to the master closet.
THE REMODEL - We created a large zero threshold walk-in shower that is complete with 24x48 Charme series Calcatta Gold LARGE format tiles and a a 12” deco column down the middle with a 2x6 Abaco Mosaic. For the vanity, we added a beautiful floating cabinet topped with Monte Cristo Granite in a Satin finish. The under cabinet lighting and light up Mirror were supplied by our client. The wood look tile flooring was also installed throughout the bathroom, bedroom, and a few other rooms throughout the home. Finally, After removing those walls for the commode room, we were able to open up more room for the overall bathroom and then we reframed the Master Closet opening to add double doors & framed a new entry door.

 Rock House Design
Bedroom - large coastal master medium tone wood floor and brown floor bedroom idea in San Francisco with white walls and no fireplace

 Wright Design
This charming European-inspired home juxtaposes old-world architecture with more contemporary details. The exterior is primarily comprised of granite stonework with limestone accents. The stair turret provides circulation throughout all three levels of the home, and custom iron windows afford expansive lake and mountain views. The interior features custom iron windows, plaster walls, reclaimed heart pine timbers, quartersawn oak floors and reclaimed oak millwork.

 Janice McGlashan
Don Lewis
Inspiration for a transitional white tile ceramic tile bathroom remodel in Los Angeles with a trough sink and blue walls
Inspiration for a transitional white tile ceramic tile bathroom remodel in Los Angeles with a trough sink and blue walls

 A. Perry Homes
Master bath with his and hers vanities, a fully tiled shower, crystal lamp shades, and diagonal patterned tile
Double shower - large traditional master beige tile and ceramic tile ceramic tile and beige floor double shower idea in Chicago with an undermount sink, recessed-panel cabinets, dark wood cabinets, granite countertops, white walls and a hinged shower door
Double shower - large traditional master beige tile and ceramic tile ceramic tile and beige floor double shower idea in Chicago with an undermount sink, recessed-panel cabinets, dark wood cabinets, granite countertops, white walls and a hinged shower door

 On Point Custom Homes
Inspiration for a large master dark wood floor and brown floor bedroom remodel in Houston with gray walls

Sponsored
Sunbury, OH

J.Holderby - Renovations
Franklin County's Leading General Contractors - 2X Best of Houzz!
 Chervin Kitchen & Bath Inc.
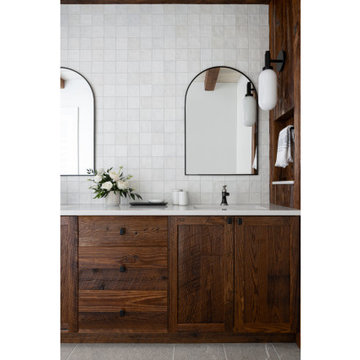
Step into a space that seamlessly blends the best of both worlds, marrying rustic elements with modern conveniences. The flat panel cabinets and shaker doors lend a clean, streamlined aesthetic to the room, offering a nod to traditional craftsmanship while maintaining a contemporary edge. Their simplicity allows the natural beauty of the wood grain to shine through, infusing the space with warmth and character. Amidst this understated elegance, touches of rustic charm abound, from reclaimed wood accents to subtle earthy tones.

 Wentworth Landscapes
Example of a small mountain style master brown floor, wood ceiling and wood wall bedroom design in Toronto with white walls

 Gillian Jackson - Jackson Photography & Design
Photography by Gillian Jackson
Example of a trendy master mosaic tile alcove shower design in Toronto with a hinged shower door
Example of a trendy master mosaic tile alcove shower design in Toronto with a hinged shower door



Sponsored
Columbus, OH

Wannemacher Interiors
Customized Award-Winning Interior Design Solutions in Franklin Cnty OH

 Maison Design+Build
Photographer: D&M Images
Mid-sized transitional master carpeted and gray floor bedroom photo with gray walls
Mid-sized transitional master carpeted and gray floor bedroom photo with gray walls
 Avec Interiors
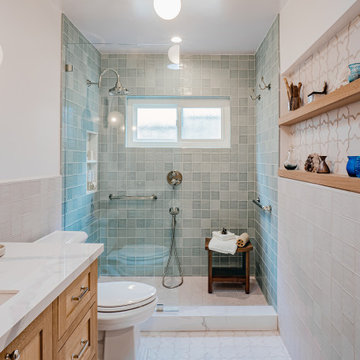
, together with our valued client and builder partner 5blox, rejuvenates a dated and narrow and poorly functioning 90s bathroom. The project culminates in a tranquil sanctuary that epitomizes quiet luxury. The redesign features a custom oak vanity with an integrated hamper and extensive storage, polished nickel finishes, and artfully placed decorative wall niches. Functional elements harmoniously blend with aesthetic details, such as the captivating blue-green shower tile and the charming mini stars and cross tiles adorning both the floor and niches.

 Todd Remington Architect
David Patterson
Patio - country patio idea in Denver with a fire pit, decking and a roof extension
Patio - country patio idea in Denver with a fire pit, decking and a roof extension
75