
Search results for "Master charm" in Home Design Ideas

 Angelica Henry Design
Claw-foot bathtub - small rustic master slate floor claw-foot bathtub idea in Phoenix with distressed cabinets, a two-piece toilet, a vessel sink, soapstone countertops and a hinged shower door

 Wentworth Landscapes
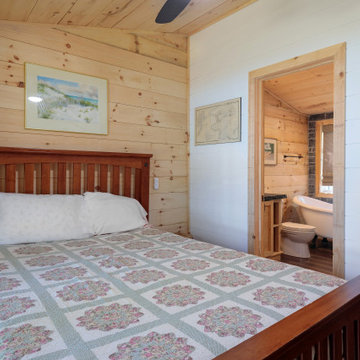
Bedroom - small rustic master brown floor, wood ceiling and wood wall bedroom idea in Toronto with white walls
Find the right local pro for your project
 Darci Hether
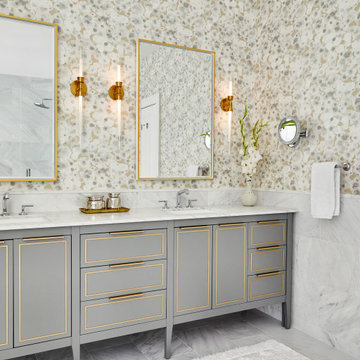
This charming Chappaqua renovation prioritizes comfort and tranquility for empty nesters. With a soothing neutral palette and modern aesthetic, each room seamlessly incorporates unique elements, fostering both relaxation and connection within the home.
The primary bathroom underwent a complete transformation. The new design features a freestanding bathtub, perfect for relaxation, and a custom-designed vanity that provides ample storage and a touch of personalized style.
 VRA Interiors, LLC
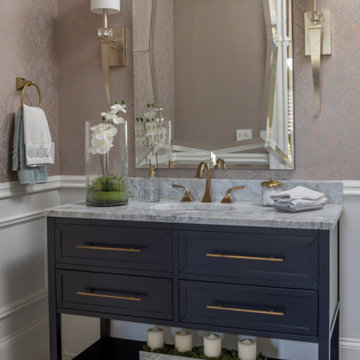
Our Atlanta studio renovated this traditional home with new furniture, accessories, art, and window treatments, so it flaunts a light, fresh look while maintaining its traditional charm. The fully renovated kitchen and breakfast area exude style and functionality, while the formal dining showcases elegant curves and ornate statement lighting. The family room and formal sitting room are perfect for spending time with loved ones and entertaining, and the powder room juxtaposes dark cabinets with Damask wallpaper and sleek lighting. The lush, calming master suite provides a perfect oasis for unwinding and rejuvenating.
---
Project designed by Atlanta interior design firm, VRA Interiors. They serve the entire Atlanta metropolitan area including Buckhead, Dunwoody, Sandy Springs, Cobb County, and North Fulton County.
For more about VRA Interior Design, see here: https://www.vrainteriors.com/
To learn more about this project, see here:
https://www.vrainteriors.com/portfolio/traditional-atlanta-home-renovation/

 THINK Architecture, Inc.
bedroom with fireplace, exposed beams, guest bedroom, mountain home, reclaimed wood timber,
Example of a mountain style guest brown floor and dark wood floor bedroom design in Salt Lake City with a corner fireplace, a stone fireplace and brown walls
Example of a mountain style guest brown floor and dark wood floor bedroom design in Salt Lake City with a corner fireplace, a stone fireplace and brown walls

 Decor Innovation Designs - Home Staging
Bedroom - small contemporary master laminate floor and multicolored floor bedroom idea with beige walls


 Nilipour Oriental Rugs
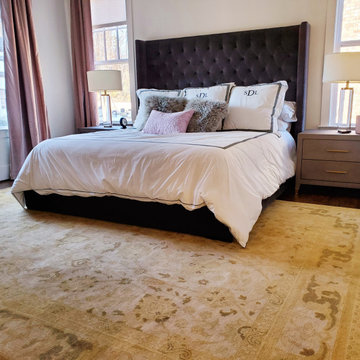
Step onto a soft, cozy rug first thing in the morning... enjoy the acoustical silence an area rug offers... add an extra layer of texture, color and pattern from an oriental rug...
Our Oushak Rug made this bedroom rug reveal complete leaving our customer charmed as though she would be waking up to the golden heavenlies each morning...
If you need some interest in your room, we can help!
photo credits to Nilipour Oriental Rugs
 Decor Innovation Designs - Home Staging
Small trendy master laminate floor and multicolored floor bedroom photo with beige walls

 Simply Stunning Spaces
This is by far one of the most charming projects we've ever worked on. This whimsical cottage by the sea is filled with custom details, art, and accessories that were deeply meaningful to our client. It's one of our greatest joys to help our clients love the home they're in. If you have a fun and unconventional idea for your home design, give us a call!

 User
Example of a mid-sized transitional master white tile and subway tile marble floor freestanding bathtub design in Raleigh with an undermount sink, recessed-panel cabinets, white cabinets, marble countertops and blue walls

Inspiration for a mid-sized transitional master gray tile and porcelain tile travertine floor freestanding bathtub remodel in San Francisco with an undermount sink, flat-panel cabinets, light wood cabinets, white walls and marble countertops

 Hagstrom Builder
A Modern Farmhouse set in a prairie setting exudes charm and simplicity. Wrap around porches and copious windows make outdoor/indoor living seamless while the interior finishings are extremely high on detail. In floor heating under porcelain tile in the entire lower level, Fond du Lac stone mimicking an original foundation wall and rough hewn wood finishes contrast with the sleek finishes of carrera marble in the master and top of the line appliances and soapstone counters of the kitchen. This home is a study in contrasts, while still providing a completely harmonious aura.

Sponsored
Columbus, OH
Free consultation for landscape design!

Peabody Landscape Group
Columbus' Reliable Landscape Design & Contracting
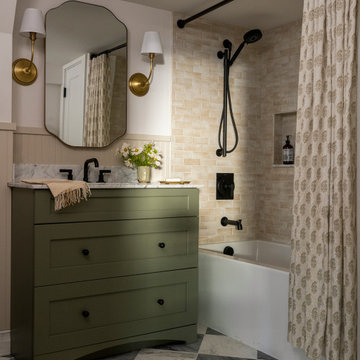
Example of a mid-sized transitional 3/4 beige tile and ceramic tile marble floor, multicolored floor, single-sink and wainscoting alcove bathtub design in Seattle with shaker cabinets, green cabinets, a one-piece toilet, beige walls, an undermount sink, marble countertops, white countertops, a niche and a built-in vanity

 Advance Design Studio, Ltd.
This 1930's Barrington Hills farmhouse was in need of some TLC when it was purchased by this southern family of five who planned to make it their new home. The renovation taken on by Advance Design Studio's designer Scott Christensen and master carpenter Justin Davis included a custom porch, custom built in cabinetry in the living room and children's bedrooms, 2 children's on-suite baths, a guest powder room, a fabulous new master bath with custom closet and makeup area, a new upstairs laundry room, a workout basement, a mud room, new flooring and custom wainscot stairs with planked walls and ceilings throughout the home.
The home's original mechanicals were in dire need of updating, so HVAC, plumbing and electrical were all replaced with newer materials and equipment. A dramatic change to the exterior took place with the addition of a quaint standing seam metal roofed farmhouse porch perfect for sipping lemonade on a lazy hot summer day.
In addition to the changes to the home, a guest house on the property underwent a major transformation as well. Newly outfitted with updated gas and electric, a new stacking washer/dryer space was created along with an updated bath complete with a glass enclosed shower, something the bath did not previously have. A beautiful kitchenette with ample cabinetry space, refrigeration and a sink was transformed as well to provide all the comforts of home for guests visiting at the classic cottage retreat.
The biggest design challenge was to keep in line with the charm the old home possessed, all the while giving the family all the convenience and efficiency of modern functioning amenities. One of the most interesting uses of material was the porcelain "wood-looking" tile used in all the baths and most of the home's common areas. All the efficiency of porcelain tile, with the nostalgic look and feel of worn and weathered hardwood floors. The home’s casual entry has an 8" rustic antique barn wood look porcelain tile in a rich brown to create a warm and welcoming first impression.
Painted distressed cabinetry in muted shades of gray/green was used in the powder room to bring out the rustic feel of the space which was accentuated with wood planked walls and ceilings. Fresh white painted shaker cabinetry was used throughout the rest of the rooms, accentuated by bright chrome fixtures and muted pastel tones to create a calm and relaxing feeling throughout the home.
Custom cabinetry was designed and built by Advance Design specifically for a large 70” TV in the living room, for each of the children’s bedroom’s built in storage, custom closets, and book shelves, and for a mudroom fit with custom niches for each family member by name.
The ample master bath was fitted with double vanity areas in white. A generous shower with a bench features classic white subway tiles and light blue/green glass accents, as well as a large free standing soaking tub nestled under a window with double sconces to dim while relaxing in a luxurious bath. A custom classic white bookcase for plush towels greets you as you enter the sanctuary bath.
Joe Nowak
 BK Classic Collections Home Stagers
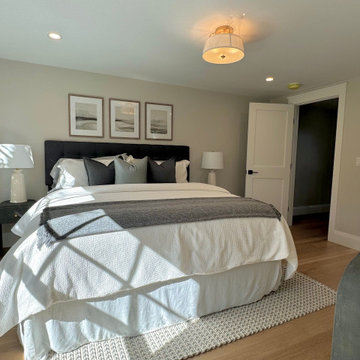
Example of a mid-sized transitional master light wood floor bedroom design in Boston with beige walls

 Elle Interiors
Mid-sized trendy master bathroom photo with an undermount sink, shaker cabinets, dark wood cabinets and solid surface countertops

Sponsored
Sunbury, OH

J.Holderby - Renovations
Franklin County's Leading General Contractors - 2X Best of Houzz!
 BK Classic Collections Home Stagers
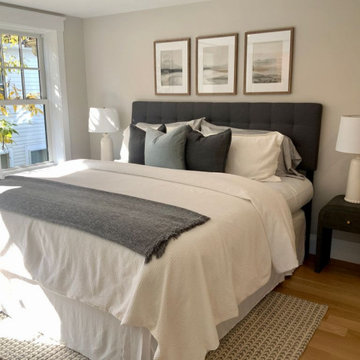
Mid-sized transitional master light wood floor bedroom photo in Boston with beige walls

 H2 Design Studio
Klondike Contracting
Inspiration for a mid-sized craftsman master beige tile and ceramic tile ceramic tile drop-in bathtub remodel in Vancouver with a drop-in sink, recessed-panel cabinets, white cabinets, a two-piece toilet and yellow walls
Inspiration for a mid-sized craftsman master beige tile and ceramic tile ceramic tile drop-in bathtub remodel in Vancouver with a drop-in sink, recessed-panel cabinets, white cabinets, a two-piece toilet and yellow walls

 Las Vegas Remodel & Construction
David Filipi
Example of a mid-sized minimalist master gray tile corner shower design in Las Vegas with an undermount tub, gray walls and a vessel sink
Example of a mid-sized minimalist master gray tile corner shower design in Las Vegas with an undermount tub, gray walls and a vessel sink
76