
Search results for "Master charm" in Home Design Ideas

 Kitchen and Bath Etc.
[Tiles: Siena Gray 12x12 with Bianco Venatino Marble Basket Weave for accent/shower floor]
[Plumbing: Moen Voss tub spout, 3-function transfer valve, 4-function shower head, and 4-function handshower on a slide bar.]

 Silver Leaf Interiors
Mid-sized mountain style master carpeted and beige floor bedroom photo with white walls
 BK Classic Collections Home Stagers
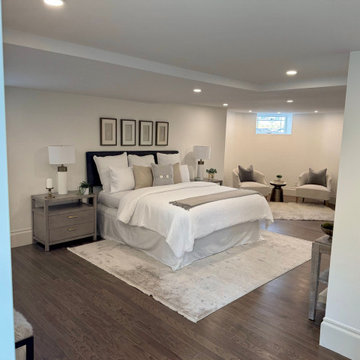
Inspiration for a large transitional master laminate floor and brown floor bedroom remodel in Boston with white walls
Find the right local pro for your project
 BK Classic Collections Home Stagers
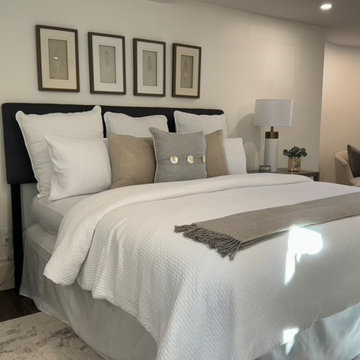
Large transitional master laminate floor and brown floor bedroom photo in Boston with white walls

 Alison Giese Interiors
Master bathroom has farmhouse charm with nickelboard walls, a basketweave mosaic floor, and a custom oak vanity.
Alcove bathtub - mid-sized french country master mosaic tile floor, single-sink, shiplap wall and gray floor alcove bathtub idea in Austin with a two-piece toilet, beige walls, an undermount sink, soapstone countertops, black countertops, a freestanding vanity, flat-panel cabinets and light wood cabinets
Alcove bathtub - mid-sized french country master mosaic tile floor, single-sink, shiplap wall and gray floor alcove bathtub idea in Austin with a two-piece toilet, beige walls, an undermount sink, soapstone countertops, black countertops, a freestanding vanity, flat-panel cabinets and light wood cabinets

 Masterpiece Design Group
How cute is this?
This recent project exemplifies how anyone can turn a "ho-hum" bedroom wall into a charming coastal-inspired sanctuary.
This headboard wall features an applied and painted floor-to-ceiling bead-board trim, along with shadow-boxed starfish, and cheery painted oars.
 Grace Homes
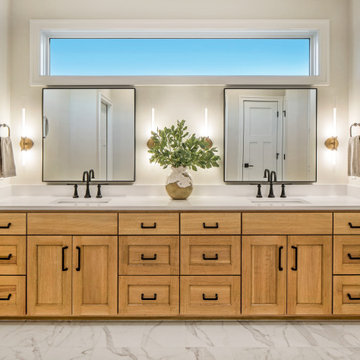
Large minimalist master porcelain tile, white floor and double-sink bathroom photo in Omaha with shaker cabinets, brown cabinets, white walls, an undermount sink, quartz countertops, white countertops and a built-in vanity



 Studio Dearborn
This spacious kitchen in Westchester County is flooded with light from huge windows on 3 sides of the kitchen plus two skylights in the vaulted ceiling. The dated kitchen was gutted and reconfigured to accommodate this large kitchen with crisp white cabinets and walls. Ship lap paneling on both walls and ceiling lends a casual-modern charm while stainless steel toe kicks, walnut accents and Pietra Cardosa limestone bring both cool and warm tones to this clean aesthetic. Kitchen design and custom cabinetry, built ins, walnut countertops and paneling by Studio Dearborn. Architect Frank Marsella. Interior design finishes by Tami Wassong Interior Design. Pietra cardosa limestone countertops and backsplash by Marble America. Appliances by Subzero; range hood insert by Best. Cabinetry color: Benjamin Moore Super White. Hardware by Top Knobs. Photography Adam Macchia.

 Design Builders & Remodeling Inc.
Nina Pomeroy
Inspiration for a mid-sized timeless master multicolored tile light wood floor alcove shower remodel in New York with a drop-in sink, flat-panel cabinets, dark wood cabinets, quartz countertops, a one-piece toilet and gray walls
Inspiration for a mid-sized timeless master multicolored tile light wood floor alcove shower remodel in New York with a drop-in sink, flat-panel cabinets, dark wood cabinets, quartz countertops, a one-piece toilet and gray walls
 Select Design & Build, a pahlisch company
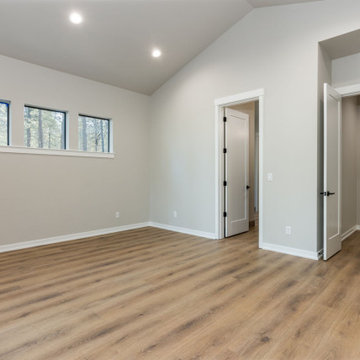
The primary bedroom offers a peaceful escape with a perfect mix of rustic warmth and modern simplicity. Natural wood accents, vaulted ceilings, and soft, layered textures create a cozy yet elevated atmosphere. It’s a restful retreat designed for quiet mornings and relaxing evenings.

 Devine Bath & Kitchen
Northeast Portland is full of great old neighborhoods and houses bursting with character. The owners of this particular home had enjoyed their pink and blue bathroom’s quirky charm for years, but had finally outgrown its awkward layout and lack of functionality.
The Goal: Create a fresh, bright look for this bathroom that is both functional and fits the style of the home.
Step one was to establish the color scheme and style for our clients’ new bathroom. Bright whites and classic elements like marble, subway tile and penny-rounds helped establish a transitional style that didn’t feel “too modern” for the home.
When it comes to creating a more functional space, storage is key. The original bathroom featured a pedestal sink with no practical storage options. We designed a custom-built vanity with plenty of storage and useable counter space. And by opting for a durable, low-maintenance quartz countertop, we were able to create a beautiful marble-look without the hefty price-tag.
Next, we got rid of the old tub (and awkward shower outlet), and moved the entire shower-area to the back wall. This created a far more practical layout for this bathroom, providing more space for the large new vanity and the open, walk-in shower our clients were looking for.

 Volansky Studio
Mid-sized mountain style master green tile and stone tile beige floor and travertine floor claw-foot bathtub photo in Burlington with shaker cabinets, green cabinets, white walls and white countertops
 Housewright Construction Inc.
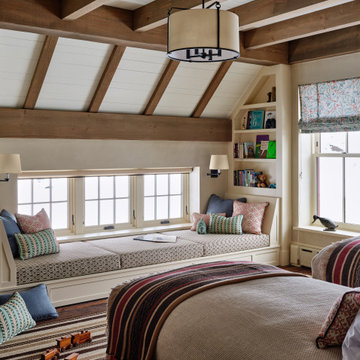
Inspiration for a bedroom farmhouse gender-neutral dark wood floor, brown floor, exposed beam and shiplap ceiling kids' bedroom remodel in Burlington with beige walls

Sponsored
Columbus, OH
Free consultation for landscape design!

Peabody Landscape Group
Columbus' Reliable Landscape Design & Contracting

 Markalunas Architecture and Design, LLC
Lisa Carroll
Example of a large cottage slate floor and blue floor single front door design in Atlanta with white walls and a dark wood front door
Example of a large cottage slate floor and blue floor single front door design in Atlanta with white walls and a dark wood front door

 Boardwalk Builders
We installed new quartz countertop and carrera marble on the floor, as well as on the shower floor. 5x7 white tile line the shower walls, while white carrera in a basket weave pattern accent the shower niche. The vanity mirror and lighting were reinstalled in their original locations. Gray walls and white trim make this space look and feel fresh and modern.


 HammerSmith, Inc
Photography by Galina Coada
Example of a cottage master brown floor bedroom design in Atlanta with white walls
Example of a cottage master brown floor bedroom design in Atlanta with white walls

Sponsored
Sunbury, OH

J.Holderby - Renovations
Franklin County's Leading General Contractors - 2X Best of Houzz!

 Creative Renovations
Natural Hickory cabinrts highlight the rustic vibe of this Master Bath space. Featuring a concrete countertop with urban industrial fixtures, and lots of natural light
Visions in Photography
 BK Classic Collections Home Stagers
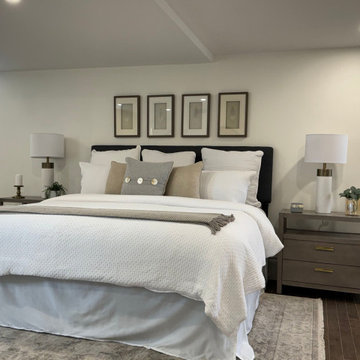
Example of a large transitional master laminate floor and brown floor bedroom design in Boston with white walls

 AIBD - American Institute of Building Design
The best of the past and present meet in this distinguished design. Custom craftsmanship and distinctive detailing lend to this lakefront residences’ classic design with a contemporary and light-filled floor plan. The main level features almost 3,000 square feet of open living, from the charming entry with multiple back of house spaces to the central kitchen and living room with stone clad fireplace.
An ARDA for indoor living goes to
Visbeen Architects, Inc.
Designers: Vision Interiors by Visbeen with Visbeen Architects, Inc.
From: East Grand Rapids, Michigan
82