
Search results for "Master charm" in Home Design Ideas


 MainStreet Design Build
This early 20th century Poppleton Park home was originally 2548 sq ft. with a small kitchen, nook, powder room and dining room on the first floor. The second floor included a single full bath and 3 bedrooms. The client expressed a need for about 1500 additional square feet added to the basement, first floor and second floor. In order to create a fluid addition that seamlessly attached to this home, we tore down the original one car garage, nook and powder room. The addition was added off the northern portion of the home, which allowed for a side entry garage. Plus, a small addition on the Eastern portion of the home enlarged the kitchen, nook and added an exterior covered porch.
Special features of the interior first floor include a beautiful new custom kitchen with island seating, stone countertops, commercial appliances, large nook/gathering with French doors to the covered porch, mud and powder room off of the new four car garage. Most of the 2nd floor was allocated to the master suite. This beautiful new area has views of the park and includes a luxurious master bath with free standing tub and walk-in shower, along with a 2nd floor custom laundry room!
Attention to detail on the exterior was essential to keeping the charm and character of the home. The brick façade from the front view was mimicked along the garage elevation. A small copper cap above the garage doors and 6” half-round copper gutters finish the look.
KateBenjamin Photography

 The House Designers
The master bedroom is conveniently located on the first floor and features a spacious walk-in closet.
Country master bedroom photo
Country master bedroom photo
Find the right local pro for your project
 MainStreet Design Build
This early 20th century Poppleton Park home was originally 2548 sq ft. with a small kitchen, nook, powder room and dining room on the first floor. The second floor included a single full bath and 3 bedrooms. The client expressed a need for about 1500 additional square feet added to the basement, first floor and second floor. In order to create a fluid addition that seamlessly attached to this home, we tore down the original one car garage, nook and powder room. The addition was added off the northern portion of the home, which allowed for a side entry garage. Plus, a small addition on the Eastern portion of the home enlarged the kitchen, nook and added an exterior covered porch.
Special features of the interior first floor include a beautiful new custom kitchen with island seating, stone countertops, commercial appliances, large nook/gathering with French doors to the covered porch, mud and powder room off of the new four car garage. Most of the 2nd floor was allocated to the master suite. This beautiful new area has views of the park and includes a luxurious master bath with free standing tub and walk-in shower, along with a 2nd floor custom laundry room!
Attention to detail on the exterior was essential to keeping the charm and character of the home. The brick façade from the front view was mimicked along the garage elevation. A small copper cap above the garage doors and 6” half-round copper gutters finish the look.
KateBenjamin Photography

 Noble Classic Homes
Ariana Miller with ANM Photography
Freestanding bathtub - large rustic master gray tile ceramic tile freestanding bathtub idea in Dallas with raised-panel cabinets, white cabinets, multicolored walls, a wall-mount sink and granite countertops
Freestanding bathtub - large rustic master gray tile ceramic tile freestanding bathtub idea in Dallas with raised-panel cabinets, white cabinets, multicolored walls, a wall-mount sink and granite countertops
 Ducy Design
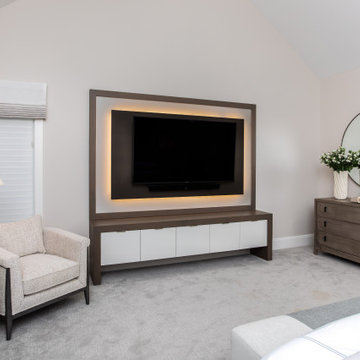
In the master bedroom, the aim was to create a calming environment while simultaneously showing a timeless and sophisticated charm.
Bedroom - contemporary master carpeted, gray floor and vaulted ceiling bedroom idea in Cleveland
Bedroom - contemporary master carpeted, gray floor and vaulted ceiling bedroom idea in Cleveland
 Alicia Torosian Design
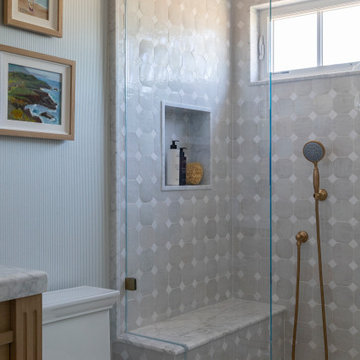
Located in Newport Beach’s coveted Port Streets, this family home was taken down to the studs and completely reimagined to create a layered, detail-rich forever home. We expanded key living spaces — including the kitchen and primary bathroom — to enhance both functionality and everyday luxury.
Throughout the home, thoughtfully curated moments bring personality and warmth. From the beautifully wallpapered dining room to the checkerboard marble laundry room, each space was designed to feel timeless yet distinctive. Living spaces and bathrooms were individually styled using a cohesive palette of blues, greens, and warm browns — creating a sense of flow while allowing each room its own identity.
The result is a thoughtfully tailored home that blends classic design with family-centered living in one of Newport Beach’s most beloved neighborhoods. This home was featured in the 2026 Corona del Mar Home Tour.

Sponsored
Sunbury, OH

J.Holderby - Renovations
Franklin County's Leading General Contractors - 2X Best of Houzz!
 Noble Classic Homes
Ariana Miller with ANM Photography
Inspiration for a large rustic master gray tile ceramic tile freestanding bathtub remodel in Dallas with raised-panel cabinets, white cabinets, multicolored walls, a wall-mount sink and granite countertops
Inspiration for a large rustic master gray tile ceramic tile freestanding bathtub remodel in Dallas with raised-panel cabinets, white cabinets, multicolored walls, a wall-mount sink and granite countertops
 Phillips Brothers Contracting Inc.
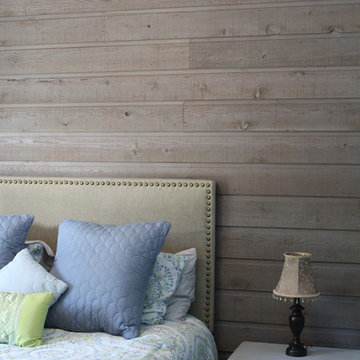
The master bedroom has more of the charming paneling to add another dimension to this room. The vaulted ceiling adds even more charm.
Large arts and crafts master carpeted and gray floor home design photo in Atlanta with multicolored walls
Large arts and crafts master carpeted and gray floor home design photo in Atlanta with multicolored walls

 O'Connor Design
Landon Jacob Photography
Inspiration for a transitional bedroom remodel in Charlotte with blue walls
Inspiration for a transitional bedroom remodel in Charlotte with blue walls

 Eco Choice Interiors
BAC Photography
Mid-sized mountain style master brown tile and matchstick tile cork floor alcove bathtub photo in Atlanta with an undermount sink, quartz countertops, recessed-panel cabinets, beige cabinets and beige walls
Mid-sized mountain style master brown tile and matchstick tile cork floor alcove bathtub photo in Atlanta with an undermount sink, quartz countertops, recessed-panel cabinets, beige cabinets and beige walls
 Eco Choice Interiors
BAC Photography
Mid-sized mountain style master brown tile and matchstick tile cork floor alcove bathtub photo in Atlanta with recessed-panel cabinets, beige cabinets, quartz countertops, beige walls and an undermount sink
Mid-sized mountain style master brown tile and matchstick tile cork floor alcove bathtub photo in Atlanta with recessed-panel cabinets, beige cabinets, quartz countertops, beige walls and an undermount sink
 Kimberlee Marie Interiors
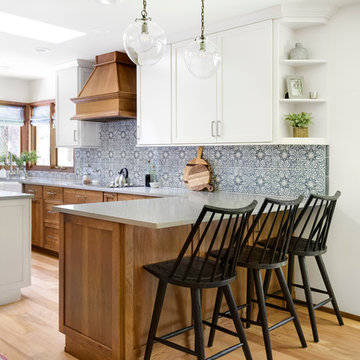
It’s always a blessing when your clients become friends - and that’s exactly what blossomed out of this two-phase remodel (along with three transformed spaces!). These clients were such a joy to work with and made what, at times, was a challenging job feel seamless. This project consisted of two phases, the first being a reconfiguration and update of their master bathroom, guest bathroom, and hallway closets, and the second a kitchen remodel.
In keeping with the style of the home, we decided to run with what we called “traditional with farmhouse charm” – warm wood tones, cement tile, traditional patterns, and you can’t forget the pops of color! The master bathroom airs on the masculine side with a mostly black, white, and wood color palette, while the powder room is very feminine with pastel colors.
When the bathroom projects were wrapped, it didn’t take long before we moved on to the kitchen. The kitchen already had a nice flow, so we didn’t need to move any plumbing or appliances. Instead, we just gave it the facelift it deserved! We wanted to continue the farmhouse charm and landed on a gorgeous terracotta and ceramic hand-painted tile for the backsplash, concrete look-alike quartz countertops, and two-toned cabinets while keeping the existing hardwood floors. We also removed some upper cabinets that blocked the view from the kitchen into the dining and living room area, resulting in a coveted open concept floor plan.
Our clients have always loved to entertain, but now with the remodel complete, they are hosting more than ever, enjoying every second they have in their home.

Sponsored
Sunbury, OH
J.Holderby - Renovations
Franklin County's Leading General Contractors - 2X Best of Houzz!
 Ruggles Lindemann Bell
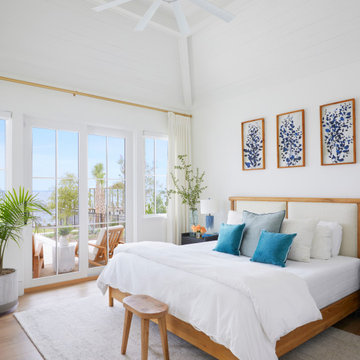
Bedroom - coastal master vaulted ceiling and shiplap wall bedroom idea in Denver with white walls
 Wentworth Landscapes
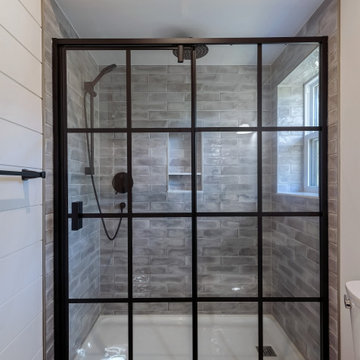
Inspiration for a small rustic master stone slab single-sink, wood ceiling and wood wall doorless shower remodel in Toronto with gray cabinets, beige walls and white countertops

 On Point Custom Homes
Example of a large classic master marble floor and gray floor freestanding bathtub design in Houston with white cabinets, gray walls, a drop-in sink, marble countertops and a hinged shower door
 Noble Classic Homes
Ariana Miller with ANM Photography
Large mountain style master gray tile ceramic tile freestanding bathtub photo in Dallas with raised-panel cabinets, white cabinets, multicolored walls, a wall-mount sink and granite countertops
Large mountain style master gray tile ceramic tile freestanding bathtub photo in Dallas with raised-panel cabinets, white cabinets, multicolored walls, a wall-mount sink and granite countertops



 JDI Construction
Sophisticated Simplicity: This Beautiful Bathroom Remodel is a Masterpiece of Design and Functionality. Immerse yourself in the refined ambiance of custom white cabinets meticulously built into a spacious double vanity, perfectly complemented by the symmetry of double arched mirrors.
The centerpiece of luxury is the freestanding tub, inviting you to unwind in tranquility, while the elegant walk-in shower beckons with its sleek lines and opulent finishes. Revel in the abundance of natural light streaming through a generously sized picture window, creating a seamless connection with the outdoors.
Every detail is thoughtfully curated, with polished chrome hardware and fixtures adding a touch of glamour and modern sophistication. Step into a realm of timeless beauty and comfort with this meticulously crafted bathroom retreat.
 On Point Custom Homes
Inspiration for a large timeless master marble floor and gray floor freestanding bathtub remodel in Houston with white cabinets, gray walls, a drop-in sink, marble countertops and a hinged shower door
 Phillips Brothers Contracting Inc.
The master bedroom has more of the charming paneling to add another dimension to this room. The vaulted ceiling adds even more charm.
Example of a large arts and crafts master carpeted and gray floor bedroom design in Atlanta with multicolored walls
Example of a large arts and crafts master carpeted and gray floor bedroom design in Atlanta with multicolored walls
98