
Search results for "Master charm" in Home Design Ideas

 Forward Design Build Remodel
A 1920s Burns Park home had charm but no true primary suite. Now it has a walk-in closet and a comfortable primary bath.
Bathroom - transitional master black and white tile and subway tile double-sink bathroom idea in Detroit with furniture-like cabinets, gray walls, a drop-in sink, a hinged shower door and a freestanding vanity
Bathroom - transitional master black and white tile and subway tile double-sink bathroom idea in Detroit with furniture-like cabinets, gray walls, a drop-in sink, a hinged shower door and a freestanding vanity
 Angel Contracting LLC
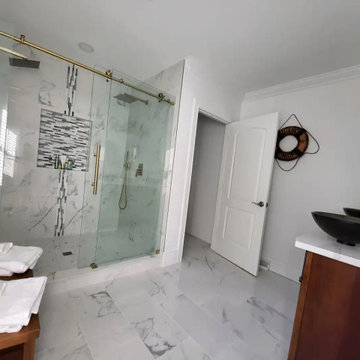
One Full 10x12 Bedroom Was Used To Create This Exquisite Master Bath! The Customer Asked Our Designer (LMN S.P.) To Make it Clean & Modern yet Keep Some Of The Century home Charm.


Find the right local pro for your project

 DeeLish Interiors
The elegant freestading tub is the perfect accent to the beautiful window in this master bath retreat. The slab that was left over from the vanities was used as a feature behind the bathtub for added drama. Reclaimed limestone flooring is used to add to the rustic charm

 McDaniels Kitchen and Bath
This charming traditional bathroom design evokes an old world style with a claw-foot white Kohler freestanding tub and polished nickel floor-mounted Hansgrohe tub filler and trim, all framed by beadboard wainscoting. The white Medallion vanity cabinet with feet perfectly complements the bathtub, while offering ample storage space, and is beautifully offset by Hafele undercabinet lighting. Two sinks with Moen faucets offer plenty of room for two people to get ready. The shower includes a mosaic tile border, rainfall showerhead, and Moen shower valve and trim. IVC Balterio laminate flooring in Columbian Ash with a dark finish brings warmth to the design.

 Marie Lally - O'Brien Realty
The 2nd floor master suite will wow you! Charming ceiling lines and a door leading to an amazing roof top deck! This renovation was sure to embrace the 1938 charm of this beautiful Potomac River waterfront home! Photos by Marie Lally, Realtor with O'Brien Realty of Southern Maryland
 McDaniels Kitchen and Bath
This charming traditional bathroom design evokes an old world style with a claw-foot white Kohler freestanding tub and polished nickel floor-mounted Hansgrohe tub filler and trim, all framed by beadboard wainscoting. The white Medallion vanity cabinet with feet perfectly complements the bathtub, while offering ample storage space, and is beautifully offset by Hafele undercabinet lighting. Two sinks with Moen faucets offer plenty of room for two people to get ready. The shower includes a mosaic tile border, rainfall showerhead, and Moen shower valve and trim. IVC Balterio laminate flooring in Columbian Ash with a dark finish brings warmth to the design.


 Forward Design Build Remodel
A 1920s Burns Park home had charm but no true primary suite. Now it has a walk-in closet and a comfortable primary bath.
Inspiration for a transitional master black and white tile and subway tile double-sink bathroom remodel in Detroit with furniture-like cabinets, gray walls, a drop-in sink, a hinged shower door and a freestanding vanity
Inspiration for a transitional master black and white tile and subway tile double-sink bathroom remodel in Detroit with furniture-like cabinets, gray walls, a drop-in sink, a hinged shower door and a freestanding vanity
 Forward Design Build Remodel
A 1920s Burns Park home had charm but no true primary suite. Now it has a walk-in closet and a comfortable primary bath.
Transitional master black and white tile and subway tile double-sink bathroom photo in Detroit with furniture-like cabinets, gray walls, a drop-in sink, a hinged shower door and a freestanding vanity
Transitional master black and white tile and subway tile double-sink bathroom photo in Detroit with furniture-like cabinets, gray walls, a drop-in sink, a hinged shower door and a freestanding vanity

 Sea Pointe Design & Remodel
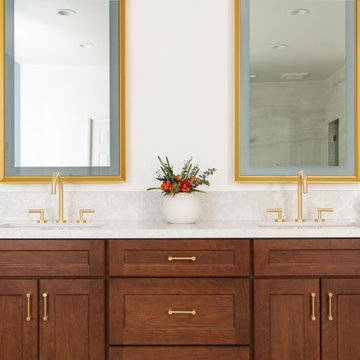
Dimmable mirror lighting adds warmth and can adjust to your lighting needs when getting ready.
Inspiration for a mid-sized transitional master white tile and porcelain tile double-sink freestanding bathtub remodel in Orange County with recessed-panel cabinets, medium tone wood cabinets, quartz countertops, white countertops and a built-in vanity
Inspiration for a mid-sized transitional master white tile and porcelain tile double-sink freestanding bathtub remodel in Orange County with recessed-panel cabinets, medium tone wood cabinets, quartz countertops, white countertops and a built-in vanity

 Ence Homes
This is our current model for our community, Sugar Plum, located in Washington, UT. Master “Sweet”! Separated from the other three bedrooms this master retreat is amazing. The bathroom standard features include double sinks, large shower, soaker tub and two his and hers walk in closets. The rest of this impressive house claims large entry way with adjacent fourth bedroom or den. The cook will appreciate the working space and large pantry in the open living space. You can relax in this charming home.
Jeremiah Barber

 Bekom Design
Designers: Revital Kaufman-Meron & Susan Bowen
Photos: LucidPic Photography - Rich Anderson
Example of a minimalist bedroom design in San Francisco
Example of a minimalist bedroom design in San Francisco

Sponsored
Columbus, OH
Free consultation for landscape design!

Peabody Landscape Group
Columbus' Reliable Landscape Design & Contracting
 Novale Renovations
Ensuite
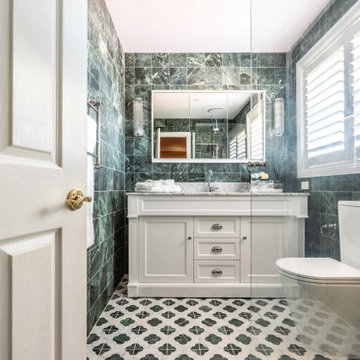
Corner shower - small traditional master green tile multicolored floor and single-sink corner shower idea in Sydney with shaker cabinets, white cabinets, a two-piece toilet, green walls, an undermount sink, marble countertops, a hinged shower door, gray countertops, a niche and a freestanding vanity
Corner shower - small traditional master green tile multicolored floor and single-sink corner shower idea in Sydney with shaker cabinets, white cabinets, a two-piece toilet, green walls, an undermount sink, marble countertops, a hinged shower door, gray countertops, a niche and a freestanding vanity

 Margot Hartford Photography
Photo: Margot Hartford © 2017 Houzz
Master Bedroom: Serenity Now
Designer: Martin Group



Sponsored
Sunbury, OH

J.Holderby - Renovations
Franklin County's Leading General Contractors - 2X Best of Houzz!
 Forward Design Build Remodel
A 1920s Burns Park home had charm but no true primary suite. Now it has a walk-in closet and a comfortable primary bath.
Bathroom - transitional master black and white tile and subway tile double-sink bathroom idea in Detroit with furniture-like cabinets, gray walls, a drop-in sink, a hinged shower door and a freestanding vanity
Bathroom - transitional master black and white tile and subway tile double-sink bathroom idea in Detroit with furniture-like cabinets, gray walls, a drop-in sink, a hinged shower door and a freestanding vanity

 The Parks of Plaquemines
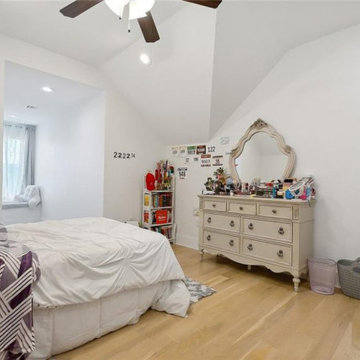
A spacious and serene bedroom with a charming window nook, hardwood floors, and elegant neutral tones. The perfect retreat for relaxation and peaceful sleep.
131